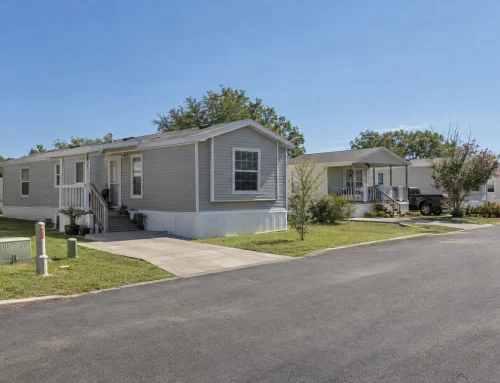

The best contemporary floor plans homes offer do more than create an attractive living room. They make busy mornings easier, give family members somewhere to unwind and leave enough space for everyday belongings. For San Antonio buyers considering a manufactured home, the useful question is not simply whether a layout looks modern. It is whether that layout works when everyone is home at once.
Start with your household’s routines, then compare room connections, furniture fit and privacy. That approach can help you choose a home that feels comfortable beyond the model-home walkthrough.
Start with a weekday, not a wish list
Before comparing floor plans, picture three moments: getting out the door, arriving home and settling down for the evening. Each puts different demands on the same rooms.
During the morning rush, someone may be cooking while another person needs the bathroom and children are finding shoes. After school, backpacks, snacks and homework compete for space. At night, one family member may want television while another needs sleep.
Write down where those activities happen now and what causes friction. You might discover that a convenient bathroom matters more than a larger living room, or that a place for school supplies would solve more problems than an extra decorative nook.
When comparing contemporary home floor plans, use those specific situations as your checklist. Look for practical answers rather than counting attractive features.
| Daily routine | What to inspect on the plan | What to test during a visit |
|---|---|---|
| Leaving for school or work | Entry location and nearby storage | Where shoes, bags and keys would go |
| Preparing meals | Connections between kitchen, dining and living spaces | Whether people can pass without interrupting the cook |
| Doing homework | Space for a usable work surface | Whether it remains usable during meal preparation |
| Getting ready for bed | Bedroom and bathroom access | Whether the route crosses a busy shared room |
Balance connection with places to be alone
Keep shared spaces connected without making every activity overlap
An open living area can make conversation and supervision easier. It can also put cooking, television and homework within the same sound environment.
Instead of treating openness as automatically better, consider how your family uses the space. Can someone sit at the dining table without blocking a walkway? Is there a practical place for a homework desk away from the television? Can the cook see the shared area without everyone passing through the working part of the kitchen?
A room does not need a wall around it to have a clear purpose. Furniture placement can distinguish dining from relaxing, provided the floor plan leaves enough space to do so.
For a closer look at the kitchen itself, Homes2Go’s guide to modern kitchen features in manufactured homes covers details worth checking alongside the layout.
Test privacy at the busiest times
Bedrooms deserve more attention than their count alone suggests. Check what sits beside each sleeping space and where the doors open.
A bedroom beside a television area may be inconvenient for an early sleeper. A bathroom reached through another bedroom can create a different kind of daily conflict. Neither situation can be judged from total square footage.
When evaluating contemporary home floor plans, trace the evening routes: bedroom to bathroom, kitchen to living room and entrance to sleeping areas. Look for a layout that supports your household’s different schedules, then ask about construction details that affect sound between rooms.
Measure furniture and walkways before choosing
A floor plan can look generous when its furniture symbols are smaller than the pieces you own. Use your actual measurements, especially for a sectional, dining table, primary bed and desk.
Record overall dimensions, not just the mattress size or tabletop. Bed frames, chair movement and reclining furniture all need additional space. Then sketch those pieces onto a dimensioned plan or ask the sales team to help you check fit.
Pay particular attention to door swings and the routes people use repeatedly. A room may accommodate a sofa while leaving an awkward path to a bedroom. A dining table may fit until someone pulls out a chair.
Avoid relying on a single clearance measurement for the whole home. Different activities require different amounts of room, and anyone using a mobility aid may need a more careful assessment.
Furniture fit is where contemporary home floor plans become practical rather than theoretical. During a visit, walk the route from the entrance to the kitchen, bathrooms and bedrooms. Notice where you would have to turn sideways, move a chair or cross someone else’s activity area.
A slightly smaller room with a useful wall arrangement may serve your family better than a larger room interrupted by several doors.
Give flexible space a specific job
“Flexible” space only helps if you can explain how you will use it. A spare bedroom might serve as an office today and a child’s room later. A dining area might accommodate homework between meals, provided there is somewhere to put the supplies afterward.
Think about the transition, not just the initial setup. If a room becomes a bedroom, where will the desk go? If relatives stay overnight, what happens to the work area? If children need separate rooms later, will the bedroom count still work?
Storage helps make shared uses realistic. Look for space for cleaning supplies, linens, seasonal belongings and the items that otherwise collect on counters.
The most adaptable contemporary home floor plans do not necessarily include an extra room. They provide usable spaces that can change purpose without disrupting the rest of the household. Decide which activities can share a room and which genuinely need separation.
Compare contemporary floor plans homes offer in San Antonio
Two three-bedroom doublewide manufactured homes available through Homes2Go provide a useful starting point for a close comparison. Their listed sizes are similar, so the next step is to examine how each plan distributes its space.
| Home | Bedrooms | Bathrooms | Listed size | Manufacturer floor plan |
|---|---|---|---|---|
| Champion Alice | 3 | 2 | 1,699 sq ft | Champion Homes Innovation 3256H |
| Cavco Addison | 3 | 2 | 1,717 sq ft | Cavco Homes Valu Premier 3256 3G |
The Champion Alice has listed dimensions of 30 feet 4 inches by 56 feet. Confirm the complete dimensional and installation requirements when evaluating a property or community site.
The Cavco Addison has 18 more listed square feet than the Alice. That difference alone is not a useful reason to choose one over the other. Bedroom proportions, storage locations and circulation may matter much more to your family.
Request the current dimensioned floor plan for each model and compare them with the same furniture measurements and routine checklist. Confirm the configuration, included features and available options rather than assuming a photo represents every home offered.
Neither bedroom count nor overall size tells you where an office would work, how much privacy a bedroom has or whether your dining set fits comfortably. Those are questions to answer from the plans and a walkthrough.
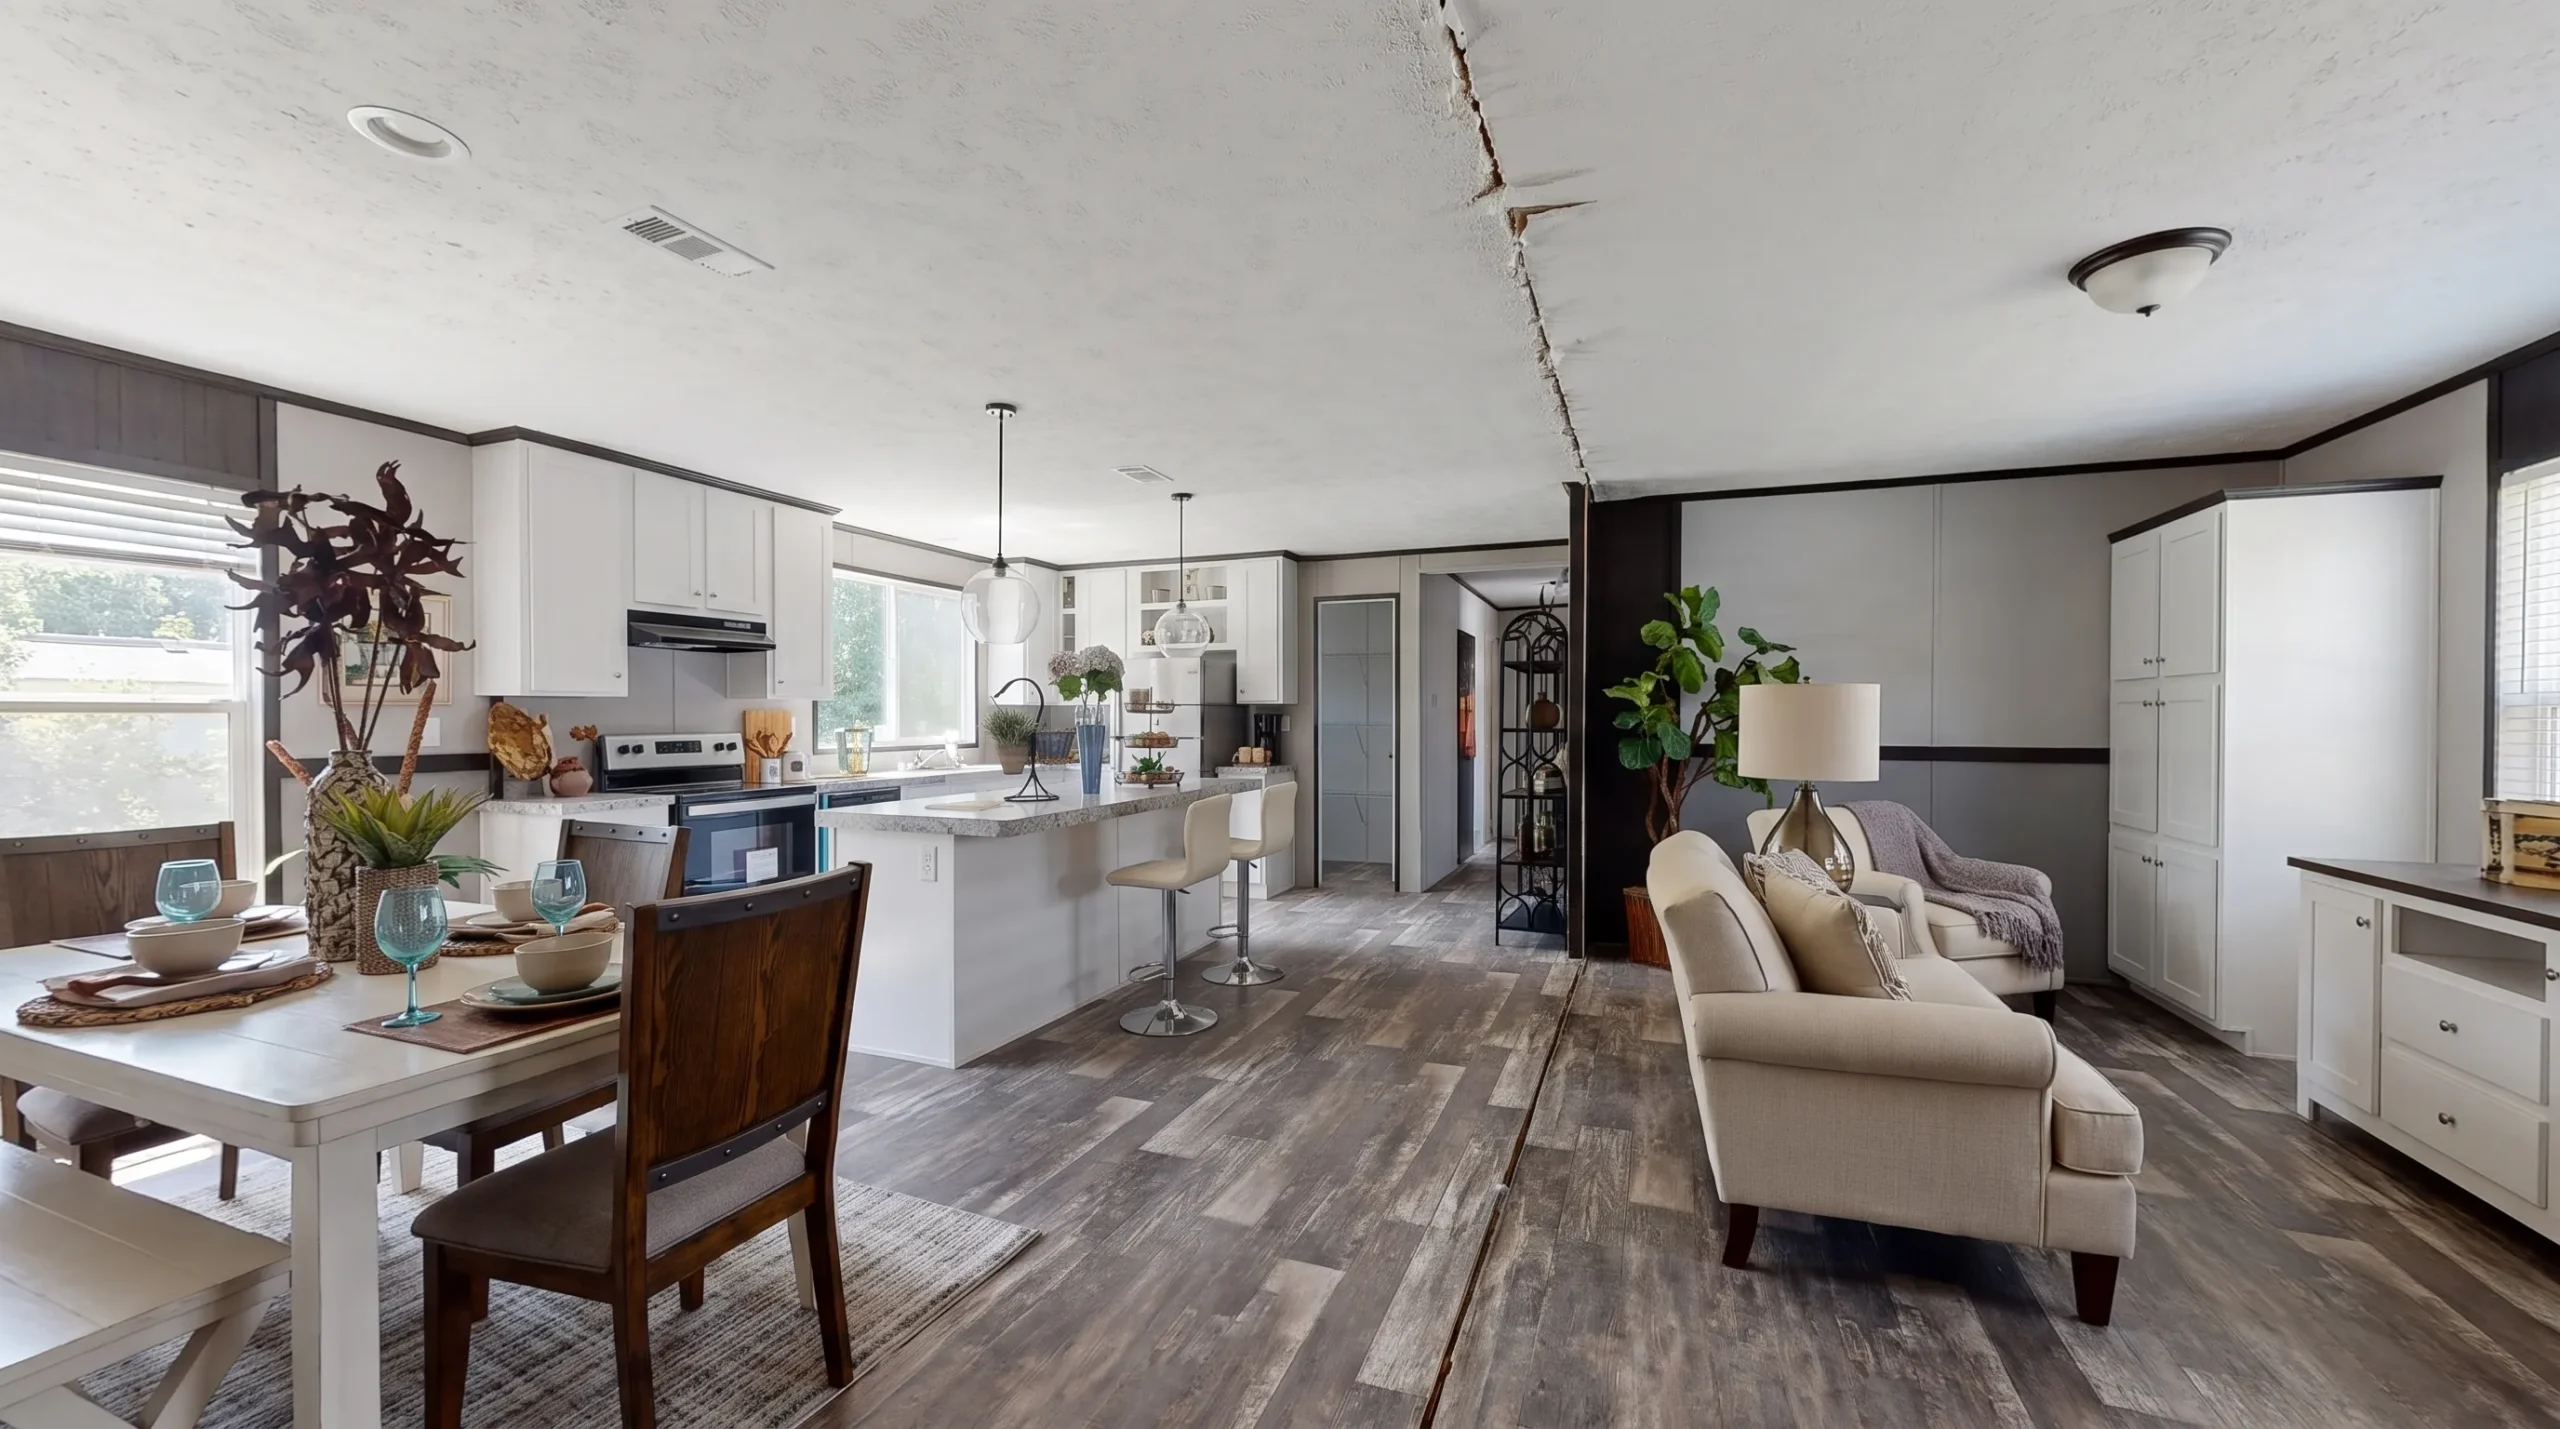
Use the same walkthrough test for every home
A consistent comparison is more useful than a general impression that one home feels bigger. Bring your measurements and routine notes, then evaluate each candidate in the same order.
Start at the entrance. Decide where you would put shoes, a delivery package and school bags. Move to the kitchen and picture two people using the area while someone else walks past. At the dining space, check seating and passage together.
Continue through the bedrooms and bathrooms. Look at usable wall lengths, closet access and door movement. Stand where a bed or desk would go rather than judging only from the doorway.
Comparing contemporary home floor plans this way helps you separate a memorable finish from a genuinely workable layout.
After each visit, record three things: the best fit for your routines, the compromise you would need to make and any unanswered questions. A simple “works,” “needs adjustment” or “does not fit” rating keeps the comparison focused.
For households expecting their space needs to change, Homes2Go’s guide to doublewide homes for growing families offers additional considerations. Use it alongside your own measurements, not as a substitute for checking the specific model.
Check the site and total cost before committing
An interior layout is only part of the decision. A manufactured home also needs a suitable placement site, whether that is private land or a home community.
Ask about site approval, delivery access, utility connections, installation requirements and the relationship between the entrance and parking. Confirm any proposed steps, porch or ramp separately from the interior plan. Community requirements or property conditions may affect what is possible.
Contemporary home floor plans should also be compared within a complete budget. Request a written explanation of what the quoted price includes and what would be additional. Discuss delivery, installation, site work, utilities and any applicable community costs.
Homes2Go offers financing options and guidance for buyers, but terms and qualification depend on the lender and your circumstances. Establish a realistic overall budget before choosing upgrades or assuming that a larger model is within reach.
Frequently asked questions
What makes a floor plan contemporary and family-friendly? Contemporary layouts often connect shared living spaces, but family suitability depends on usable room proportions, convenient circulation, privacy and storage. A plan should support your routines without making every activity compete for the same space.
Is an open floor plan always better for families? No. Connected spaces can help with conversation and supervision, but households with different sleep schedules or remote-work needs may value more separation. Check where quiet activities can happen while shared areas are in use.
How should I compare homes with similar square footage? Compare room dimensions, usable wall space, door swings, bathroom access and storage. Place the same furniture on each plan and trace the same daily routes. Similar total sizes can produce different experiences.
Can a three-bedroom manufactured home accommodate an office? It may, depending on how many bedrooms your household needs and whether a shared space can support focused work. Confirm desk fit, privacy and storage rather than assuming the third bedroom can serve two purposes indefinitely.
Compare plans with your family’s routines in mind
Bring your furniture measurements, daily-routine checklist and site questions to Homes2Go San Antonio. Ask to review the current plans for the Champion Alice and Cavco Addison, along with other models that match your needs.
Focus on the home that handles your normal day with the fewest compromises. Attractive finishes matter, but comfortable movement, useful rooms and workable privacy are what you will live with every day.
 Buying Mobile Home Parks With a Due Diligence Checklist
 Are Modular Homes in San Antonio TX Right for Your Budget?