
For many homebuyers, the kitchen is the room that decides whether a home feels right. It is where the day starts, where groceries land, where kids do homework and where guests naturally gather. That is why modern kitchen manufactured homes are getting so much attention from buyers who want style, function and affordability in one package.
Today’s manufactured homes can offer kitchens that feel fresh, open and practical without losing sight of budget. The best ones are not just attractive in photos. They work well during a busy week, make smart use of square footage and support the way people actually cook, clean, gather and live.
If you are shopping in San Antonio, the kitchen deserves more than a quick glance. Here are the features buyers tend to love most, plus what to look for when comparing floor plans.
Open kitchens that make the home feel larger
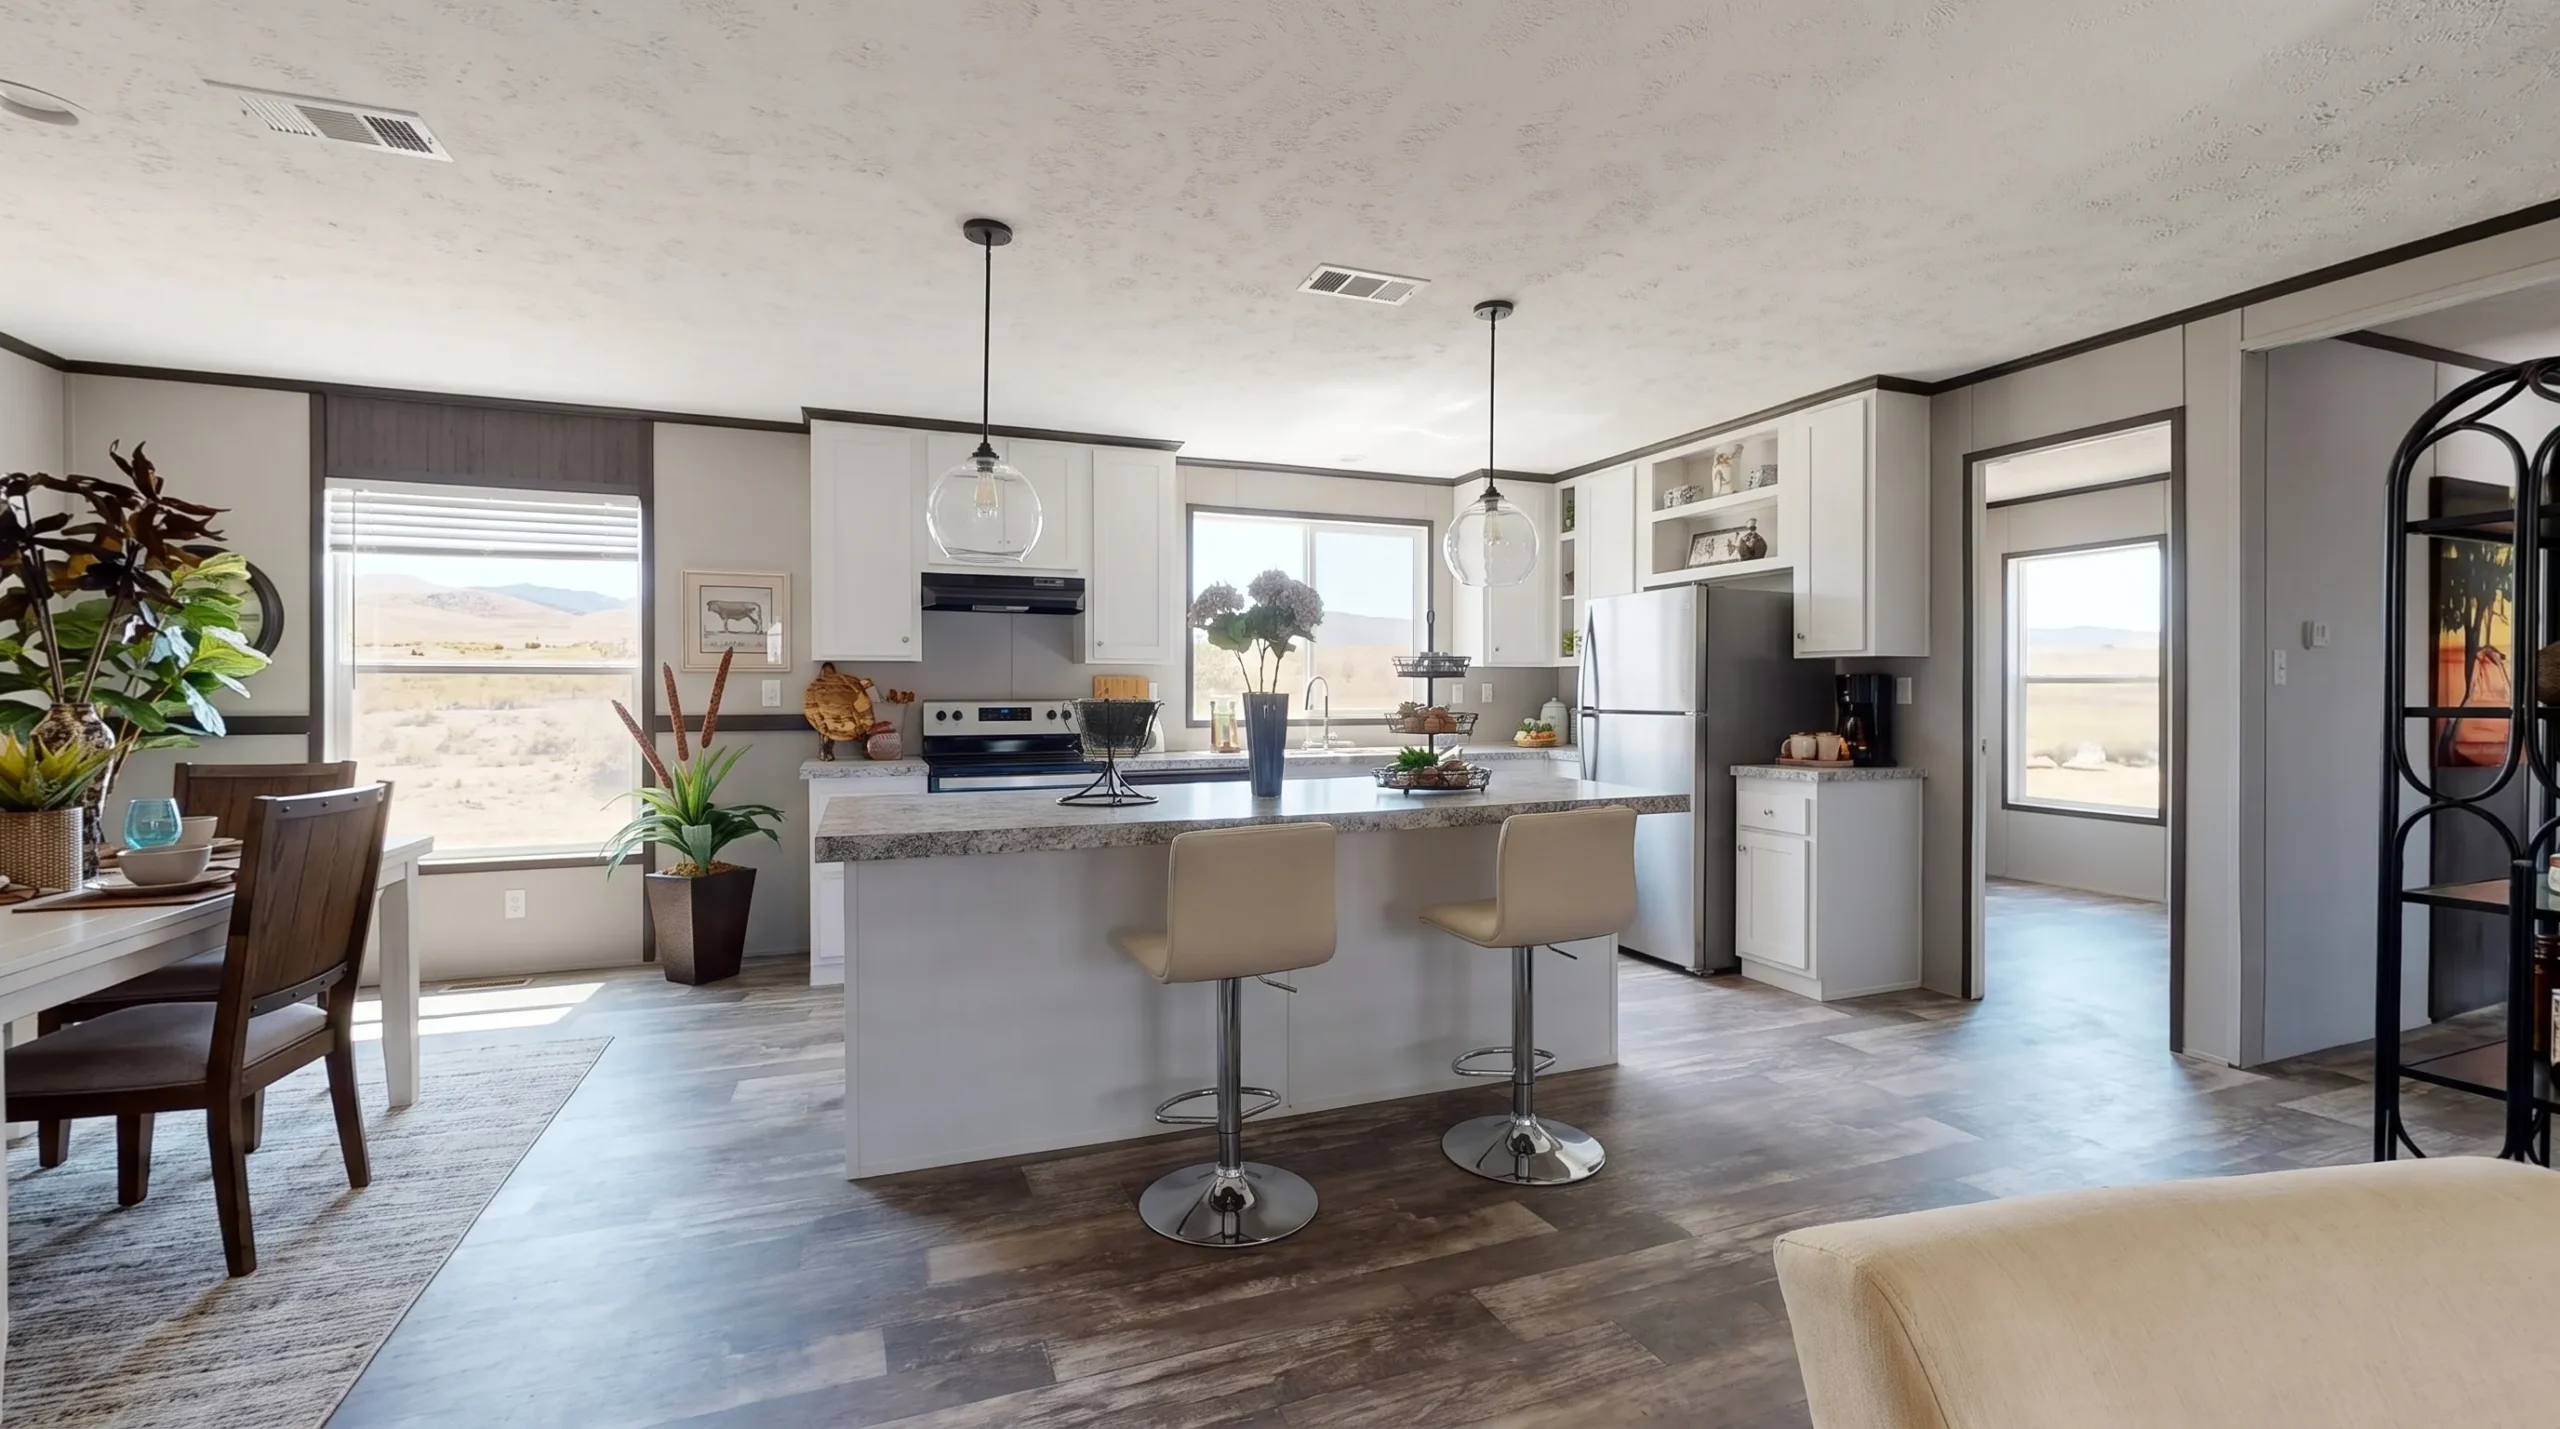
An open kitchen is one of the most requested features in manufactured homes because it makes the main living area feel bigger. Instead of isolating the cook in a small room, an open layout connects the kitchen with the dining area and living room. That connection improves sightlines, adds natural light and makes everyday routines easier.
For families, this can matter as much as square footage. A parent can prepare dinner while keeping an eye on the living room. Guests can talk with the host without crowding the cooking area. A couple can unload groceries, start dinner and move through the space without feeling boxed in.
The best open kitchens still have clear zones. Look for a layout where the refrigerator, sink and range are easy to access without creating traffic jams. A kitchen that opens into the living room should also leave room for furniture placement, not force the sofa or dining table into awkward corners. If you want to understand how layout choices affect the feeling of space throughout the home, Homes2Go’s guide to mobile home layouts that live bigger is a helpful companion to this kitchen-focused checklist.
Islands and peninsulas with everyday purpose
A kitchen island can be a major selling point, but only when it is sized and placed well. Buyers love islands because they add prep space, casual seating and visual separation between the kitchen and living area. In a manufactured home, an island can also make the kitchen feel more like a site-built home, especially when paired with modern lighting and clean cabinetry.
A peninsula can be just as valuable. It may work better in narrower layouts where a full island would interrupt walkways. Peninsulas often provide the same benefits, including extra counter space and a natural spot for stools, without requiring as much clearance on all sides.
When touring a model or reviewing a floor plan, think about how the island or peninsula will function on a normal day. Can someone open the refrigerator while another person stands at the sink? Is there enough counter space near the range for cooking? Would stools block the main walkway? Beautiful kitchen features only stay beautiful when they make daily life easier.
Storage that keeps counters clear
Storage is one of the quiet details that separates a good kitchen from a great one. Buyers may notice cabinet color first, but they feel the difference later when every appliance, pan and pantry item has a logical place to go.
In modern manufactured home kitchens, look for cabinetry that reaches useful heights, pantry storage if available and cabinet runs that do not waste corners. A kitchen does not need to be oversized to work well. It needs storage in the right places.
Pay attention to these storage details during your comparison:
- Upper cabinets near the dishwasher make it easier to unload plates and glasses.
- Drawer space near the range is useful for utensils, towels and cooking tools.
- A pantry or tall cabinet helps keep dry goods out of sight.
- A dedicated area for trash and recycling keeps the kitchen cleaner.
- Deep lower cabinets can store small appliances that would otherwise crowd the counters.
Clear counters make a kitchen feel larger and more polished. They also make cleaning faster, which is one reason practical storage has such strong buyer appeal.
Durable counters and easy-clean surfaces
Manufactured home buyers often want a kitchen that looks current but can still handle real life. That means surfaces matter. Counters, backsplashes, sinks and flooring should be easy to clean, resistant to daily wear and visually flexible enough to match changing decor.
Durability does not have to mean flashy or expensive. Many buyers prefer neutral counters because they work with different cabinet colors and make the kitchen easier to personalize. A simple backsplash can protect the wall behind the sink and cooking area while adding texture. Smooth cabinet fronts, washable wall finishes and resilient flooring can all reduce maintenance.
Flooring deserves special attention in the kitchen. It should be comfortable underfoot, able to handle spills and visually consistent with nearby living spaces. In open-concept homes, a continuous floor from kitchen to living room can make the entire area feel more spacious.
| Kitchen feature | Why buyers like it | What to check before choosing |
|---|---|---|
| Open kitchen | Makes the home feel brighter and more social | Sightlines, furniture placement and traffic flow |
| Island or peninsula | Adds prep space, seating and storage | Clearance around appliances and walkways |
| Pantry storage | Keeps food and small items organized | Location near the cooking area and refrigerator |
| Durable counters | Handles daily use with less worry | Maintenance needs and color flexibility |
| Layered lighting | Improves function and atmosphere | Light over prep areas, dining space and sink |
Lighting that makes the kitchen feel finished
Lighting is one of the most cost-effective ways to make a kitchen feel modern. A single overhead fixture rarely gives a kitchen the flexibility buyers want. Layered lighting is more useful because it supports different activities throughout the day.
Task lighting helps with chopping, cooking and cleaning. Pendant lighting over an island or peninsula can define the space and add style. Recessed or flush ceiling lights keep the room bright without cluttering the ceiling. Natural light from nearby windows can also make finishes look better and help the kitchen feel more inviting.
Warm lighting is especially popular because it softens hard surfaces and makes the kitchen feel comfortable in the evening. Very cool lighting can look harsh, especially against white cabinets or glossy finishes. When touring homes, visit at different times of day if possible, or ask how the kitchen is lit beyond the model home presentation.
Energy-efficient choices buyers notice
Energy efficiency has become a meaningful part of the kitchen conversation. Buyers are not only thinking about style. They are also thinking about monthly comfort, utility use and long-term value. Modern appliances, efficient lighting and thoughtful ventilation can all contribute to a better kitchen experience.
The U.S. Department of Energy’s Energy Saver guidance recommends comparing appliance efficiency and operating costs, not just the purchase price. In a manufactured home kitchen, that can apply to refrigerators, dishwashers, ranges, microwaves and lighting. ENERGY STAR labeled products can also help shoppers identify appliances designed to meet efficiency standards.
For San Antonio buyers, energy-conscious choices can be especially appealing because hot weather can put extra demand on a home. The kitchen adds heat through cooking, so ventilation, efficient appliances and good layout planning all help the home feel more comfortable.
Homes2Go offers manufactured homes with energy-efficient designs, and kitchen features are part of that bigger picture. When you compare models, ask how the kitchen appliances, insulation, windows and overall home design work together.
Modern finishes that will not feel dated too quickly
Style matters, but the safest kitchen design choices usually have staying power. Buyers often love modern kitchens with warm neutrals, clean cabinet lines, simple hardware and finishes that are easy to coordinate. These choices feel current without locking the home into a short-lived trend.
White cabinets remain popular because they brighten the room, but warmer tones, soft grays, natural wood looks and muted colors can be just as appealing. Matte black or brushed nickel hardware can update a kitchen without overpowering it. A simple backsplash can add personality while still letting future owners change decor easily.
The goal is not to make every kitchen look the same. It is to choose finishes that feel fresh now and flexible later. If you are thinking beyond the kitchen and want a broader design perspective, this Homes2Go article on trendy mobile home interiors that still age well covers timeless choices for the rest of the home too.
Dining space that fits real routines
The kitchen does not stand alone. Buyers also care about where meals happen. Some families want a defined dining room, while others prefer an island with stools and a small table nearby. The right choice depends on how many people live in the home, how often you entertain and whether the dining area doubles as a workspace.
A strong floor plan gives the kitchen and dining area enough breathing room. Chairs should slide out comfortably. People should be able to move from the sink to the table without squeezing around furniture. If the dining area sits between the kitchen and living room, it should feel intentional rather than like leftover space.
For first-time buyers, this is an easy detail to overlook. A kitchen may photograph beautifully, but the dining area determines whether everyday meals feel relaxed or cramped. Bring a tape measure when touring homes if you already own a dining table, or ask about furniture placement in the model you are considering.
Floor plans that match your household
Kitchen preferences are personal. A larger household may value storage, traffic flow and seating more than decorative finishes. A couple may prioritize a bigger island, more natural light or a kitchen that opens neatly to the living room. Remote workers may care about a dining nook that can double as a laptop spot during the day.
This is where comparing specific homes becomes useful. A 4 bedroom, 2 bathroom doublewide such as the Legacy Heritage H-3256-42A gives buyers 1,622 sq ft in a 32' x 56' layout, making it worth reviewing how the kitchen supports a larger household and shared living areas. If you are looking for a 3 bedroom, 2 bathroom doublewide with more total square footage, the Cavco Addison offers 1,717 sq ft and is another floor plan to compare closely for kitchen flow, dining space and storage needs.
The point is not that one floor plan is automatically better. It is that the kitchen should fit the way you live. Homes with similar bedroom counts can feel very different depending on where the kitchen sits, how it connects to the living room and how much wall space is available for cabinets.
What to ask when comparing kitchen features
A smart kitchen comparison goes beyond cabinet color. Ask questions that reveal how the space will perform after move-in, especially if you are balancing style, financing and total home costs.
Use these questions during your home search:
- How much counter space is available near the sink, range and refrigerator?
- Does the kitchen layout allow two people to cook or clean at the same time?
- Where will small appliances, pantry items and cleaning supplies go?
- Is the dining area large enough for your table and chairs?
- What lighting is included in the kitchen and dining area?
- Which appliance package or finish options are available for this model?
If you are still building your overall shopping checklist, Homes2Go’s guide to new mobile homes for sale, features and pricing can help you compare kitchen features alongside budget, comfort and construction considerations.
The kitchen feature buyers often underestimate
One of the most underrated kitchen features is simple circulation. A kitchen can have attractive finishes, a nice island and plenty of cabinets, but if people constantly bump into each other, the design will feel frustrating.
Good circulation means the main walkway stays open. Appliance doors can open without blocking the entire kitchen. The path from the entry to the refrigerator feels natural when you bring in groceries. The dining area does not interrupt the cooking zone. These small details shape the way a home feels every day.
During a tour, do not just look at the kitchen. Walk through it. Pretend to unload groceries, cook dinner, serve food and clean up. This quick test often reveals more than a photo or floor plan alone.
Frequently Asked Questions
What kitchen features are most popular in manufactured homes? Buyers often look for open layouts, islands or peninsulas, good cabinet storage, durable counters, modern lighting, energy-efficient appliances and dining space that fits daily routines.
Can manufactured homes have modern kitchens? Yes. Many current manufactured homes offer modern kitchen layouts, stylish finishes, efficient designs and practical storage. The key is comparing the full floor plan, not just the kitchen photo.
Is an island always better than a peninsula? Not always. An island works well when the kitchen has enough clearance on all sides. A peninsula can be better in a narrower layout because it adds counter space and seating without disrupting traffic flow.
How should I compare kitchens when touring manufactured homes? Look at counter space, storage, appliance placement, lighting, dining space and walkways. Think through normal routines such as cooking, unloading groceries and hosting guests.
Do kitchen features affect resale appeal? A functional, clean and modern kitchen can support resale appeal because many buyers focus heavily on the kitchen. Timeless finishes and practical layouts usually age better than highly specific trends.
Find a manufactured home kitchen that fits your life
A great kitchen should look good, work hard and make the whole home feel more comfortable. Whether you want extra room for family meals, a modern open layout or a practical space for everyday cooking, the right manufactured home starts with the right floor plan.
Homes2Go San Antonio helps buyers compare models, review detailed floor plans and explore flexible financing options with guidance from a local team. If you are ready to see modern manufactured home kitchens in person, start with Homes2Go San Antonio and explore homes that match your space, style and budget.
 Texas Affordable Housing Programs for Home Buyers
 How to Find the Right Doublewide Home for Your Budget