
If you still picture a plain rectangular home when someone says manufactured housing, today’s market may surprise you. Modern design manufactured homes now focus on open living, warm finishes, useful storage, stronger curb appeal and layouts that fit how families actually live in San Antonio.
That shift matters because buyers are not only looking for a lower purchase price. They want a home that feels current the day they move in and still makes sense five or ten years later. The best designs balance style with function, so a kitchen looks good during a tour but also works on a busy school morning, a living room feels spacious without wasted square footage and bedrooms give everyone enough privacy.
What Defines Modern Design Manufactured Homes Today
Modern style in a manufactured home is less about chasing every trend and more about removing the old compromises. Wider sightlines, better natural light, cleaner cabinetry, durable flooring and smarter room placement all help the home feel more like a thoughtfully planned residence than a temporary solution.
The strongest modern design manufactured homes usually share a few qualities: they make common areas feel open, they separate private spaces from high-traffic zones and they use finishes that look fresh without becoming dated quickly. For San Antonio buyers, that combination is especially useful because families often need a home that can handle heat, pets, guests, kids and daily wear without feeling heavy or dark.
Open Floor Plans That Feel Bigger Without Wasting Space
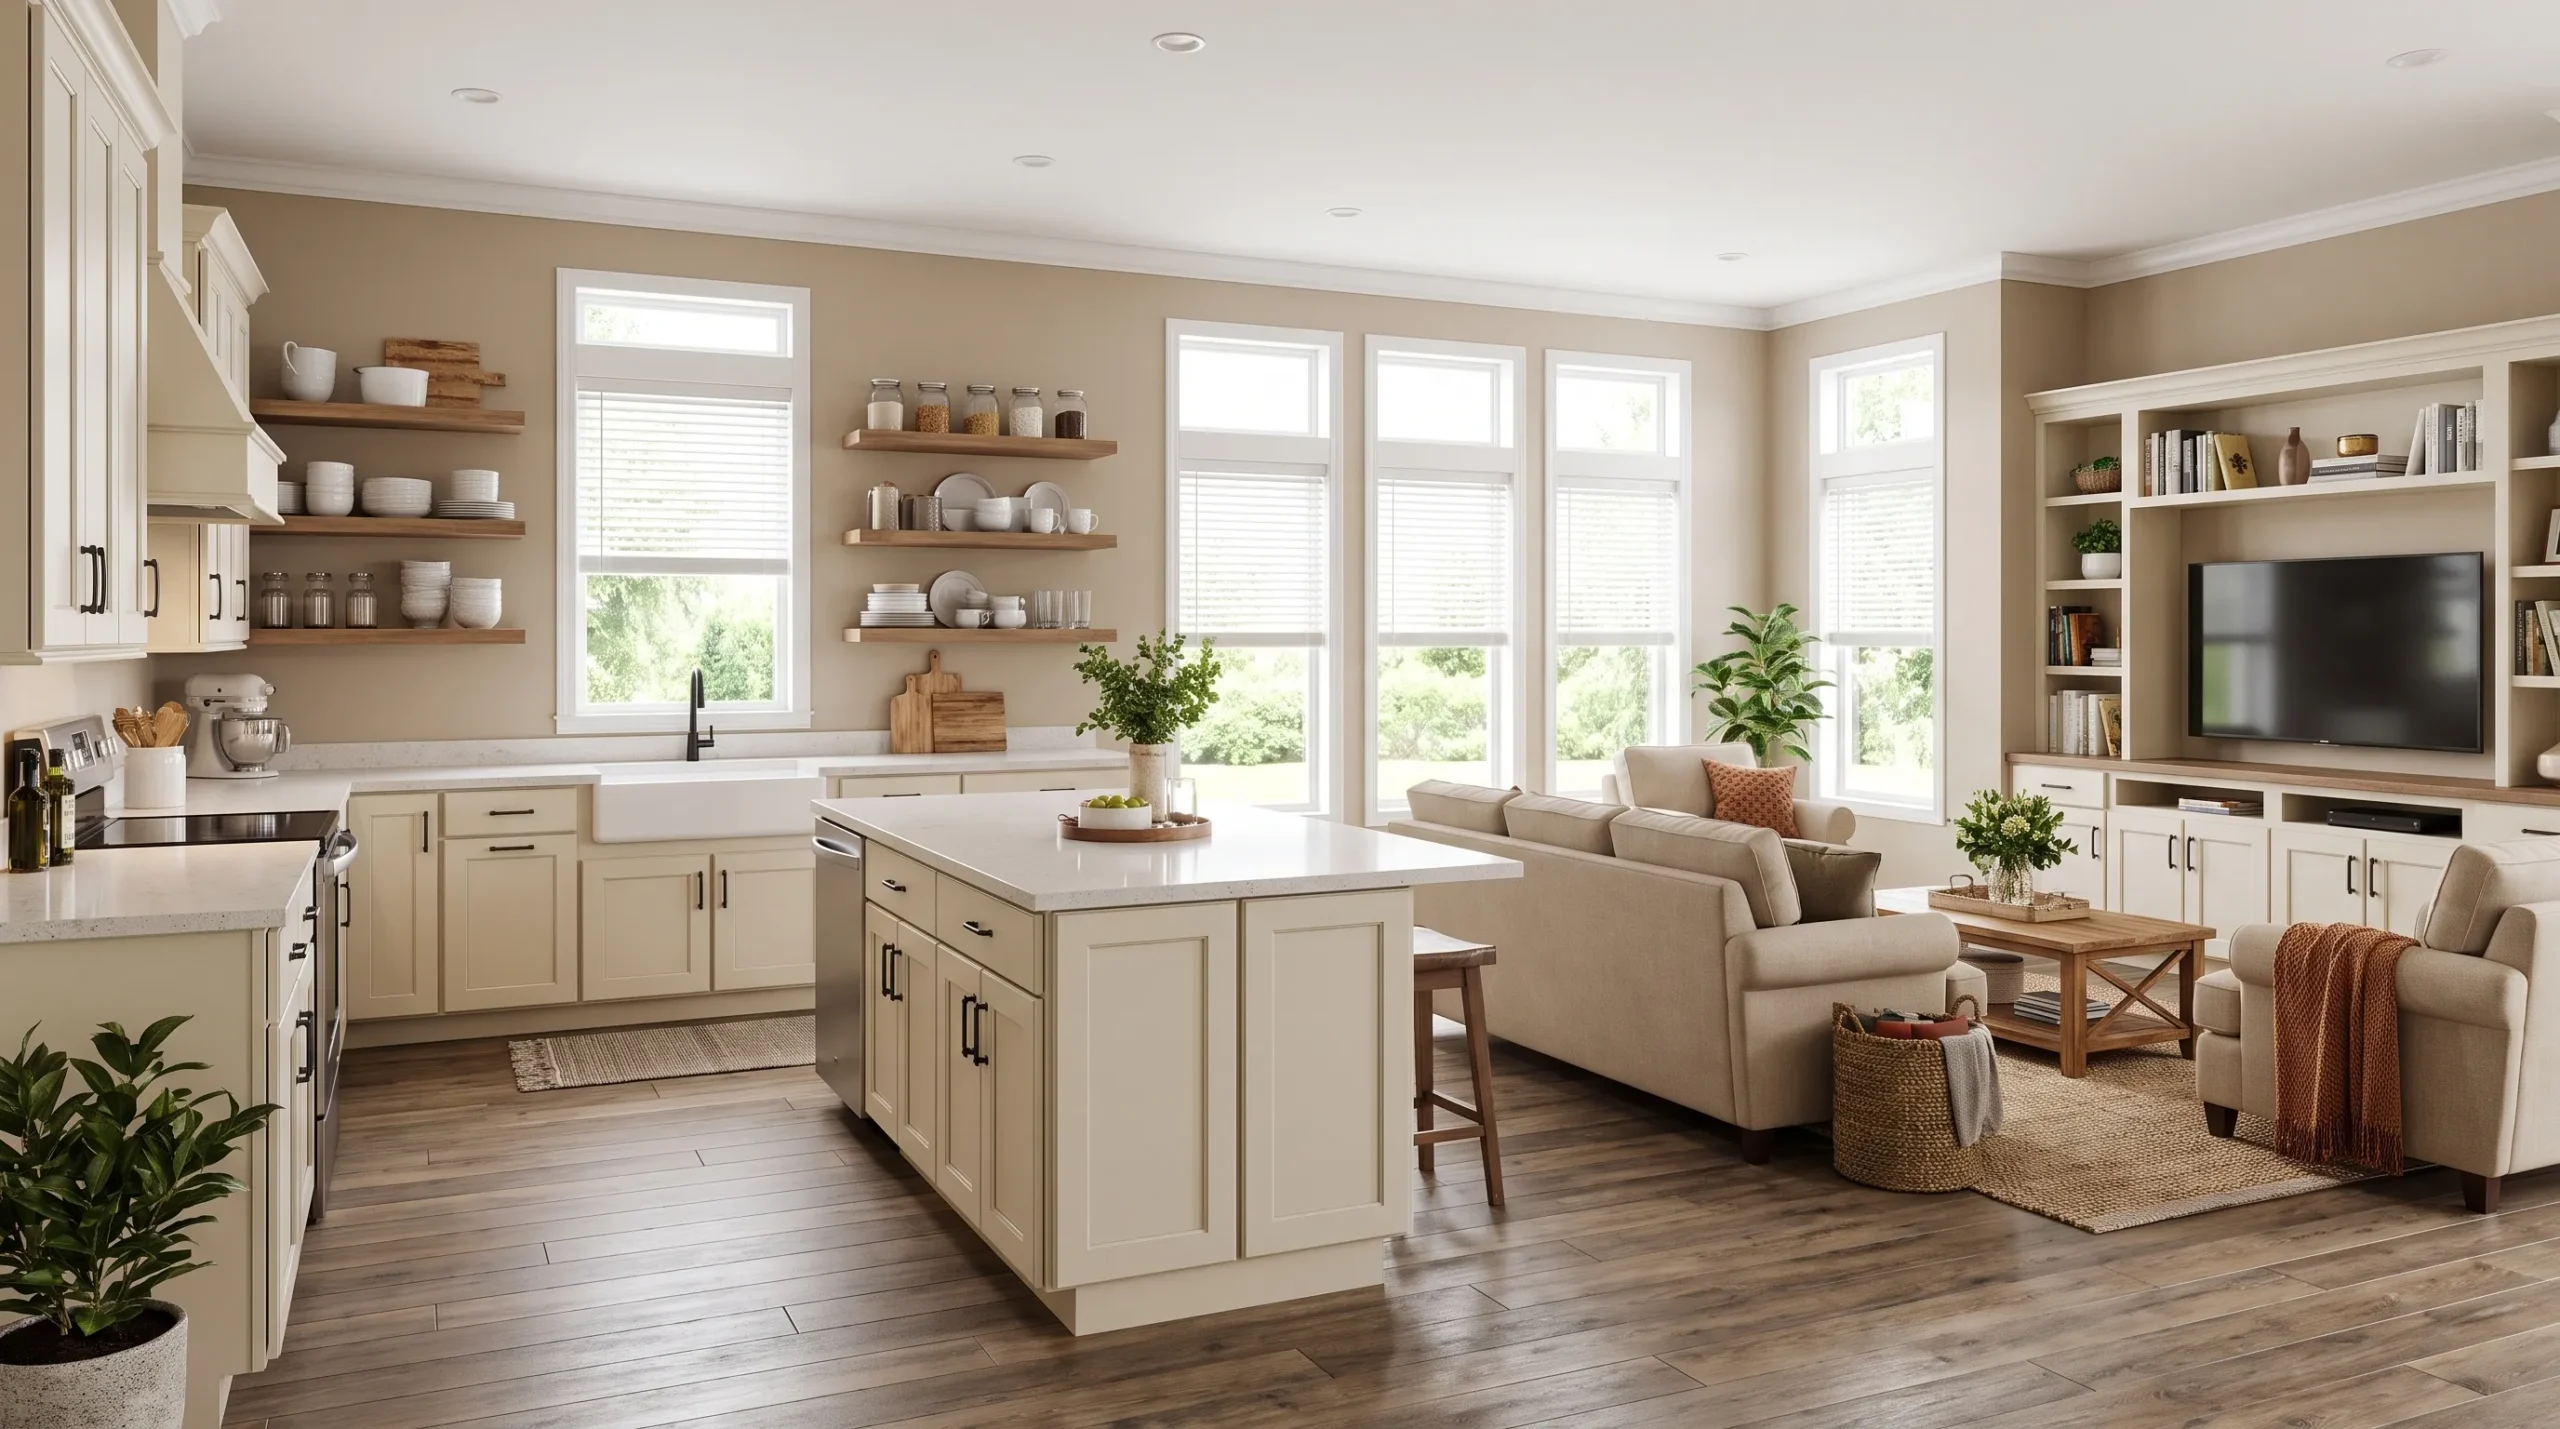
An open-concept plan is one of the most visible differences between older mobile homes and today’s manufactured homes. Instead of boxed-in rooms connected by narrow hallways, many newer layouts bring the living room, dining area and kitchen into one shared zone. That creates longer sightlines and makes the home feel larger than its square footage suggests.
When modern design manufactured homes use open planning well, the space still has definition. A kitchen island, a change in ceiling detail or a furniture-friendly wall can subtly separate areas without closing them off. If you are comparing options, it helps to think beyond the model name and study how daily movement will work from the entry to the kitchen, bedrooms and laundry area. Homes2Go’s guide to mobile home layouts that live bigger is a useful companion if floor plan flow is your top priority.
Kitchens Are Becoming the Design Anchor
In many modern manufactured homes, the kitchen is the first space buyers remember. It often sits at the center of the floor plan, so cabinets, countertops, lighting and appliance placement influence the feel of the entire home. A simple, bright kitchen can make the living area feel more polished even before furniture or decor is added.
The most practical kitchen designs focus on work zones, not just appearance. Look for enough landing space near the refrigerator and range, cabinets that do not block movement, pantry storage if your household buys in bulk and lighting that works for both prep and casual meals. For a deeper look at the details that matter, Homes2Go has a separate guide to modern kitchen features buyers love in manufactured homes.
Interior Finishes That Look Current and Age Well
Trendy does not have to mean short-lived. Warm neutral wall colors, wood-look flooring, simple cabinet profiles and matte or brushed hardware can create a modern look that still feels comfortable. These choices also make it easier to personalize the home with rugs, art, bedding and furniture instead of locking the whole interior into one bold trend.
This is where modern design manufactured homes can be especially appealing for first-time buyers. You can get a clean base that feels move-in ready, then make lower-risk updates over time. If you want ideas that stay stylish longer, the Homes2Go article on trendy mobile home interiors that still age well covers finishes, lighting and color choices with a similar practical mindset.
Two San Antonio Floor Plans Worth Comparing
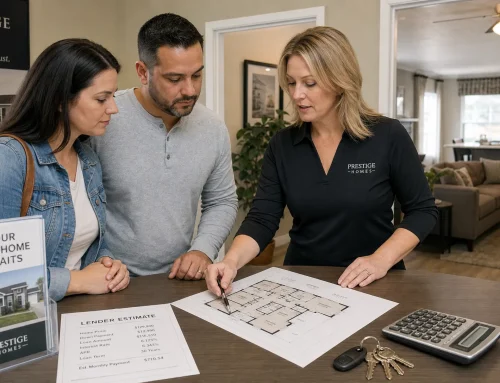
For families comparing modern design manufactured homes, real floor plans make the design conversation clearer. Square footage, bedroom count and overall footprint affect how open a home can feel, how much privacy it offers and how easily rooms can adapt as your household changes.
| Home model | Key details | Design takeaway |
|---|---|---|
| Champion Taylor | 4 bedrooms, 2 bathrooms, 2,184 sq ft doublewide manufactured home, 30 feet 4 inches by 72 feet, Champion Homes floor plan Prime 3272H42P03 | A larger doublewide option that gives families room to compare bedroom flexibility, shared living space and long-term comfort. |
| Cavco Alamo | 4 bedrooms, 2 bathrooms, 2,085 sq ft doublewide manufactured home, Cavco Homes floor plan Valu Maxx Premier 32684E | A spacious four-bedroom plan that can fit buyers who want family-ready square footage with a slightly different layout profile. |
Neither model should be judged by size alone. A 2,085 sq ft home may feel more functional than a larger one if the rooms are placed better for your lifestyle. Before deciding, walk through the plan and imagine where shoes land, where groceries go, where kids do homework and where guests gather.
Exterior Design and Curb Appeal Have Improved
Modern manufactured homes are also more design-aware from the outside. Rooflines, window placement, siding color, porch options and entry details can all change the first impression. A home with balanced exterior proportions feels more permanent and inviting, especially when paired with thoughtful skirting, steps, landscaping and driveway placement.
Exterior details help modern design manufactured homes fit different settings, from private land to established communities. In San Antonio, buyers often want a home that feels welcoming without requiring constant upkeep. Neutral exterior colors, durable materials and simple landscaping can create curb appeal that works in the local climate and still leaves room for personal touches.
Comfort, Efficiency and Everyday Livability
A design that looks good but costs too much to live in is not really modern. Today’s buyers often ask about energy-efficient designs, window placement, insulation, HVAC performance and appliance choices because monthly comfort matters as much as move-in style. The right home should feel pleasant in July, not just beautiful during a showroom visit.
Storage is part of livability too. Laundry space, linen closets, walk-in closets, pantry capacity and bathroom storage all affect whether a home stays organized after move-in. When comparing homes, open every cabinet and closet. A floor plan can look spacious in photos but feel less functional if everyday items have nowhere to go.
Smart Design Choices for San Antonio Buyers
The smartest way to shop for modern design manufactured homes is to compare the full living experience, not just the brochure photo. Style catches your attention, but layout, installation needs, financing fit and community options determine whether the home works in real life.
| Design factor | What to look for | Why it matters |
|---|---|---|
| Floor plan flow | Clear paths between entry, kitchen, living room and bedrooms | Helps the home feel open and easy to live in. |
| Bedroom placement | Split-bedroom layouts or private primary suites when available | Adds privacy for families, guests or multigenerational households. |
| Kitchen function | Storage, work surfaces, lighting and sightlines | Keeps the most-used room practical, not just attractive. |
| Finish durability | Flooring, cabinetry and surfaces suited to daily wear | Protects the look of the home over time. |
| Outdoor planning | Entry steps, porch ideas, parking and storage needs | Makes the home feel complete on its site. |
Think Beyond the Home Itself
If you are placing a home on land, the surrounding setup deserves attention. Some buyers need equipment storage, hauling capacity or utility support during property improvements, which is why custom-built options like custom trailers for sale can be relevant when planning a larger homestead or land development project.
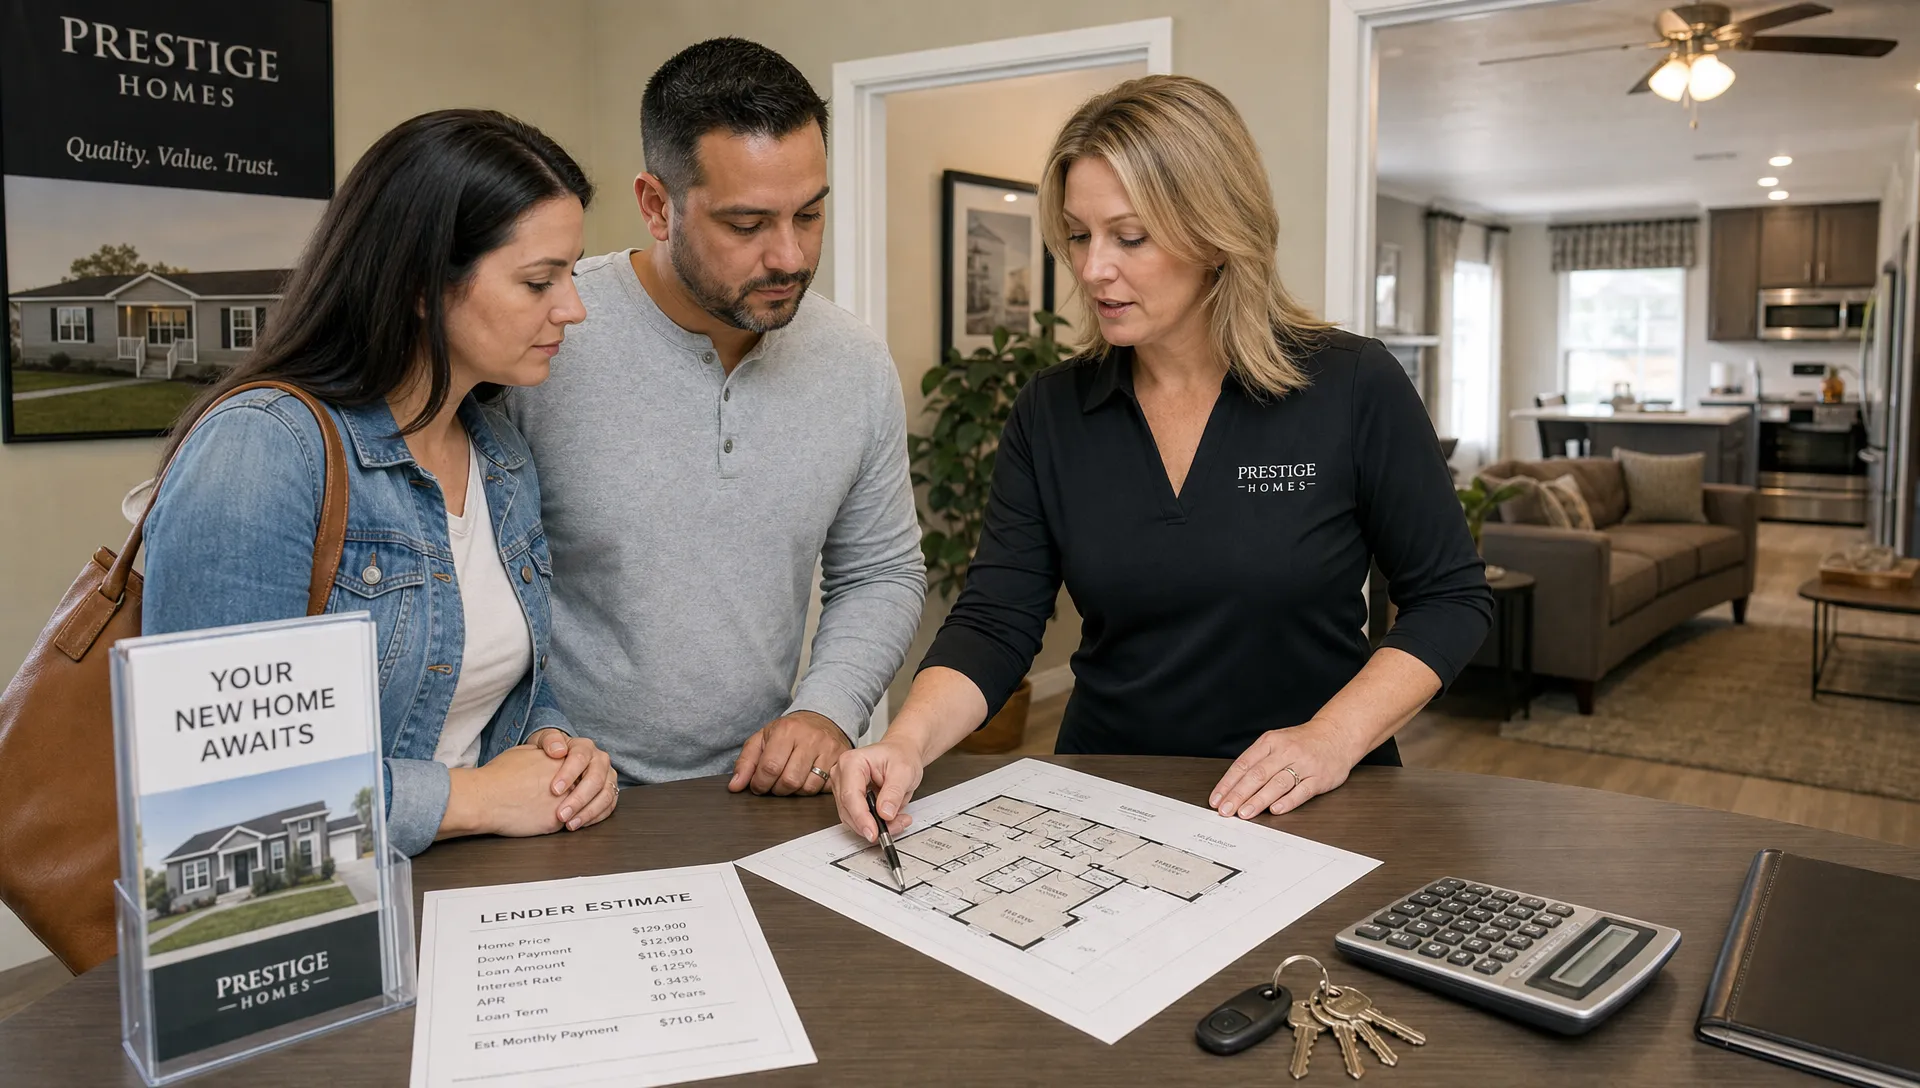
Homes2Go can also help buyers think through practical next steps, including available models, detailed floor plans, flexible financing options and access to local communities. That guidance is helpful because good design is not just what you see inside the home. It is how the home, budget, site and timeline fit together.
Common Mistakes to Avoid When Choosing a Modern Look
One mistake is choosing the most dramatic finish package without thinking about resale or long-term taste. High-contrast colors and bold fixtures can look exciting at first, but simpler permanent finishes often give you more freedom to decorate later.
Another mistake is ignoring furniture scale. A living room may look open when empty, but a sectional, TV console, dining table and kids’ toys can change the feel quickly. Measure your current furniture or plan realistic replacements before assuming a room will live the way it appears in photos.
Buyers should also avoid treating the exterior as an afterthought. A manufactured home with a clean interior but unfinished site work can feel incomplete. Steps, skirting, lighting, landscaping and parking all contribute to the finished-home experience.
Frequently Asked Questions
Are modern manufactured homes actually stylish inside? Yes. Many newer manufactured homes include open layouts, contemporary kitchens, neutral finishes, improved lighting and more flexible room designs than older mobile homes.
What should I look for first when comparing floor plans? Start with how the home will function daily. Check the kitchen flow, bedroom placement, storage, laundry location and how easily furniture will fit in the living spaces.
Do modern design manufactured homes cost less than site-built homes? They often offer a more accessible path to homeownership, but total cost depends on the model, land, site preparation, delivery, installation, financing and community fees if applicable.
Are doublewide homes better for modern layouts? Doublewide homes often provide more width for open living areas, larger kitchens and split-bedroom plans. The best choice still depends on your budget, site and household needs.
Can Homes2Go help first-time buyers choose a design? Yes. Homes2Go provides expert guidance, model options, floor plan details and financing support so buyers can compare homes with more confidence.
Find a Manufactured Home That Feels Right for Today
A modern manufactured home should feel practical, comfortable and current, not like a compromise. Focus on layout first, then study kitchens, finishes, storage, exterior details and the full move-in picture.
If you are shopping in the San Antonio area, Homes2Go San Antonio can help you compare available manufactured and mobile homes, review floor plans and explore options that fit your budget, style and timeline.
 How Modular Home Inspectors Evaluate Factory-Built Homes
 FHA Down Payments for Manufactured Homes Explained