
Modular home inspectors do more than walk through a finished house with a clipboard. For factory-built homes, a proper evaluation starts with the way the home was designed, built, transported, installed and connected to the site. That matters in San Antonio because many buyers use the word modular loosely when comparing manufactured, mobile and true modular homes. The inspection process helps separate those categories, confirm the right standards apply and identify issues that could affect safety, comfort, financing or resale value.
What modular home inspectors evaluate before move-in
The first step is identifying what kind of factory-built home is being inspected. True modular homes are built in sections at a factory, then installed on a permanent foundation and inspected under state or local residential building codes. Manufactured homes are also factory-built, but they are built to the federal HUD Code, which is administered through HUD’s manufactured housing program. Older mobile homes may follow different rules depending on age and jurisdiction.
That distinction affects almost every inspection question. The inspector needs to know which code applies, what labels or insignia should be present, whether the home has a data plate and what installation documents should be available. In Texas, industrialized housing and manufactured housing are regulated through different state pathways, so buyers should not assume the same paperwork applies to every home described as factory-built.
After that, modular home inspectors look beyond cosmetic finishes. They evaluate the structure, site work, utility connections and installation quality that turn a factory-built section into a livable home.
Documentation, labels and code compliance
A factory-built home should have a paper trail. Inspectors commonly ask for the floor plan, manufacturer information, serial numbers, engineering documents, installation instructions, foundation plans, permits and any available warranty information. For HUD-code manufactured homes, the HUD certification label and data plate are especially important because they connect the home to its construction standard, wind zone, roof load and thermal zone.
For modular construction, inspectors may review state insignia, local permit records and documentation showing that the home was built and installed under the correct residential code. In Texas, the Texas Department of Licensing and Regulation’s industrialized housing program is a useful reference point for understanding how modular and industrialized buildings are handled at the state level.
Missing paperwork does not always mean the home is unsafe, but it can slow down financing, insurance or future resale. A buyer should ask for documents early, not at the final walkthrough.
Structural components inspectors look at
Factory construction can deliver consistent quality, but inspectors still need to verify how the home performs after transportation and setup. They examine floors for bounce, dips or separation; walls for plumbness, cracking or shifting; doors and windows for alignment; and roof areas for signs of movement or water intrusion.
Doublewide homes require close attention at the marriage line, the place where two sections are joined. Inspectors look for proper fastening, visible gaps, ceiling irregularities, floor height changes and air leakage. They may also check the attic or crawlspace if access is available, since hidden framing, duct connections and moisture clues are often easier to see there than inside a finished room.
Buyers comparing HUD-code homes can go deeper with Homes2Go’s guide to what inspectors check during a manufactured housing inspection in Texas, which covers many details specific to manufactured home setup and compliance.
Transport and installation damage
Even a well-built home can develop issues between the factory and the final site. Sections travel on highways, get lifted or rolled into position, then are leveled and connected. At this stage, modular home inspectors focus on damage that may not be obvious during a quick showing.
Common concerns include cracked drywall, shifted trim, loose siding, damaged roofing, gaps at exterior penetrations, misaligned cabinetry and stress around windows or doors. Small finish repairs are normal after transport, but repeated cracking, water stains or uneven floors can point to deeper installation or moisture problems.
The inspector also reviews whether the home is level. A home that is not properly leveled can lead to sticking doors, strained plumbing, roof drainage problems and premature wear on the structure. Leveling is especially important in parts of South Texas where soil movement, drainage patterns and lot preparation can affect long-term stability.
Foundation, anchoring and site conditions
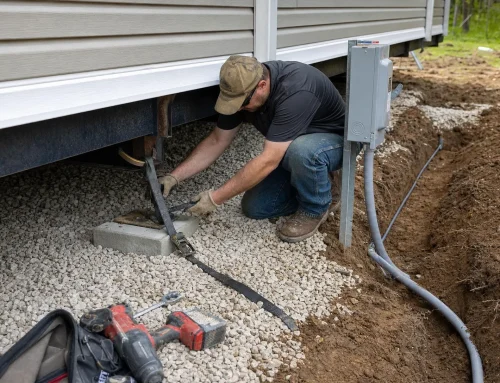
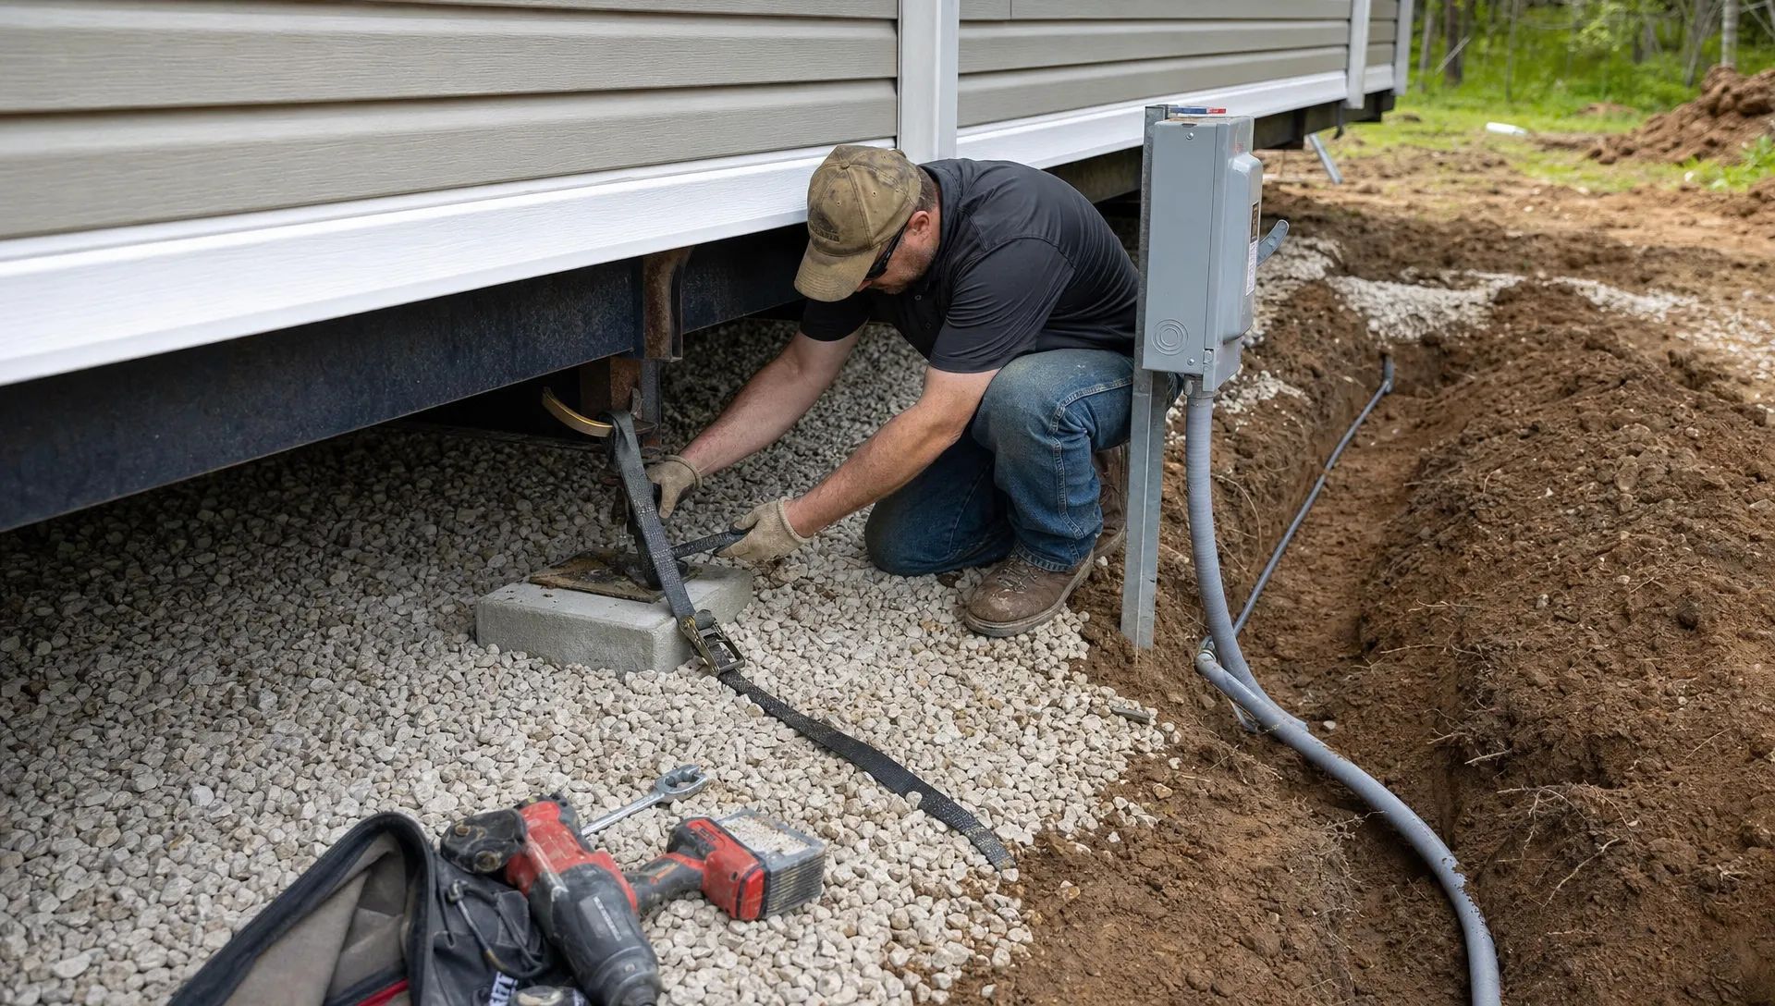
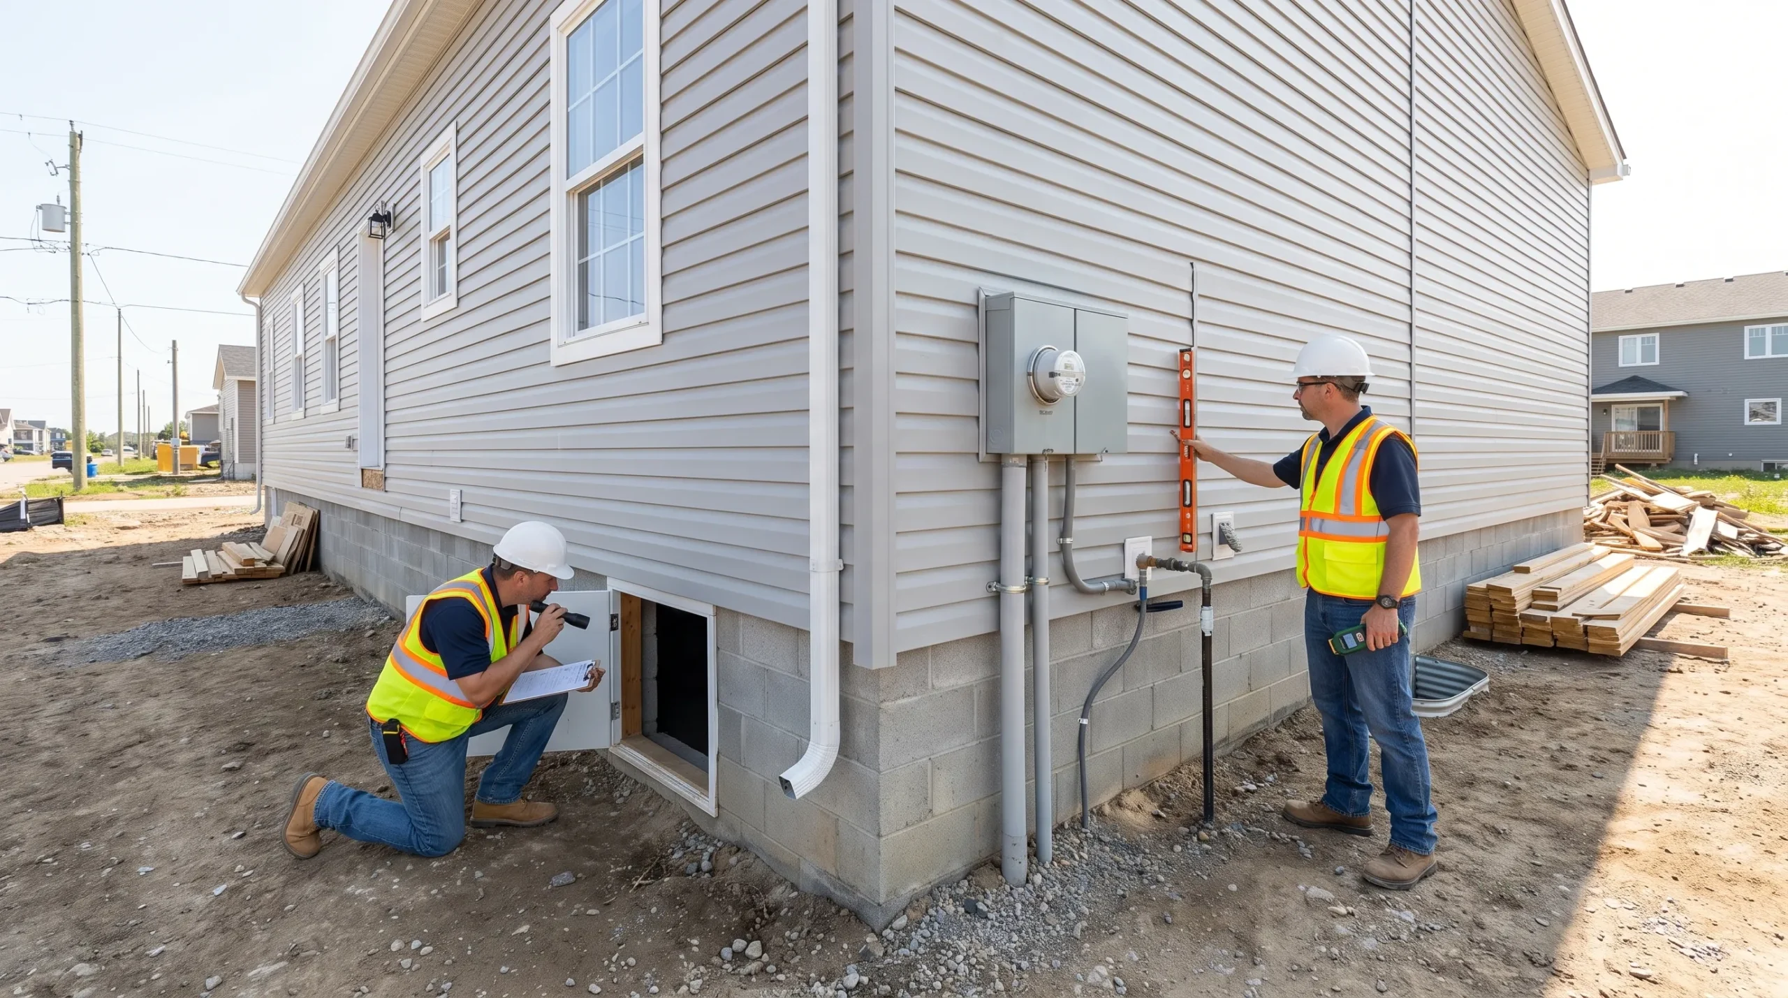
The home and the site have to work together. Depending on whether the home is modular or manufactured, the foundation may involve a permanent foundation system, piers, beams, footings, perimeter walls or another approved design. Inspectors check visible support points, spacing, shims, blocking, anchors, straps and signs of movement.
They also look at drainage. Water should move away from the home, not pool under it or against the foundation. Poor drainage can lead to soft soil, mold risk, damaged insulation, corrosion and pest activity. Skirting should be secure and ventilated where required, while access panels should allow future maintenance.
| Inspection area | What is reviewed | Why it matters |
|---|---|---|
| Identification | Labels, serial numbers, data plate or state insignia | Confirms the correct code and documentation path |
| Structure | Floors, walls, roof, marriage line and framing access | Reveals movement, transport damage or installation concerns |
| Foundation | Supports, leveling, anchoring, drainage and access | Affects safety, financing and long-term durability |
| Utilities | Electrical, plumbing, HVAC, gas and sewer connections | Confirms systems operate safely after setup |
| Interior finish | Doors, windows, cabinets, flooring and moisture clues | Helps separate normal touch-ups from bigger defects |
If financing is part of the purchase, foundation details may matter beyond the inspection report. Buyers using government-backed loans should understand how foundation and property requirements can affect approval, and Homes2Go’s overview of FHA loan requirements for modular homes is a helpful starting point.
Utility systems and life safety checks
Factory-built homes arrive with many systems already installed, but final connections happen at the site. Inspectors test visible electrical components, check panel labeling, review GFCI and AFCI protection where applicable, operate lights and outlets, examine plumbing supply and drain performance, test fixtures and look for leaks.
HVAC deserves careful attention in San Antonio’s climate. Inspectors check whether the system starts, cools or heats as expected, distributes air to rooms and shows signs of disconnected ducts or poor airflow. They may not perform a full mechanical design review, but they can identify symptoms that should be evaluated by a licensed HVAC professional.
Gas connections, water heaters, smoke alarms, carbon monoxide alarms, stairs, handrails and egress windows can all be part of a life safety review. Modular home inspectors are not there only to find defects; they help confirm that the home is ready for everyday use.
How floor plans shape the inspection
The floor plan affects where an inspector spends time. Wet areas such as kitchens, laundry rooms and bathrooms create more plumbing and moisture checkpoints. Larger living areas may require attention to floor movement, ceiling lines and HVAC distribution. Multi-section homes add the marriage line and crossover connections for ducts, plumbing or wiring.
For example, a buyer looking at the Cavco Addison, a 3 bedroom, 2 bathroom, 1,717 square foot doublewide manufactured home based on the Cavco Homes Valu Premier 3256 3G floor plan, would want the inspector to review the large doublewide layout, section connections and utility paths carefully. A buyer considering the Oak Creek Walnut Cove, a 3 bedroom, 2 bathroom, 1,312 square foot doublewide manufactured home based on Oak Creek Homes floor plan P48P, would ask similar questions but apply them to that specific layout and system arrangement.
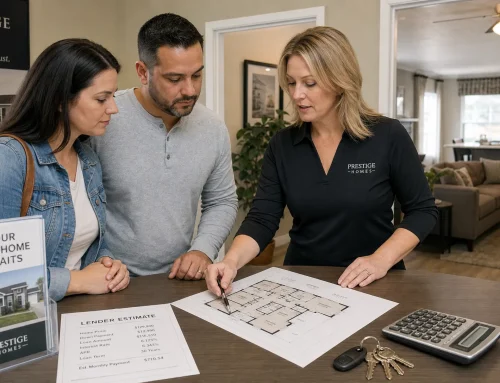
That is why modular home inspectors often ask for the actual floor plan, not just the model name. The inspection should match the home being purchased.
What buyers should expect in the inspection report
A good report should be clear, organized and practical. It should identify the home type, summarize accessible documents, describe inspected areas, include photos and separate safety concerns from maintenance items or cosmetic touch-ups. The best reports help buyers decide what to ask the seller, dealer, installer or contractor to address before move-in.
A strong report from modular home inspectors should also explain limits. Some areas may be inaccessible because of skirting, insulation, finished walls or unsafe access conditions. Inspectors cannot see inside every wall or predict every future issue. They can, however, document visible conditions and recommend further evaluation when a specialist is needed.
For buyers who want to understand construction quality before the formal inspection, Homes2Go’s article on what strong manufactured construction really looks like explains frame, floor, wall and roof concepts in plain language.
Questions to ask before hiring an inspector
Not every home inspector has the same experience with factory-built housing. Ask whether the inspector has evaluated modular or manufactured homes before, whether they understand HUD-code and modular documentation differences and whether they inspect the crawlspace or underbelly when safely accessible.
It also helps to ask what is included. Some inspections are general visual inspections, while others may include thermal imaging, foundation certification coordination, pest inspection, septic review or well inspection through separate specialists. Clarify timing too. The ideal inspection often happens after the home is set, connected and mostly complete, but before final acceptance or move-in.
Buyers should also coordinate with the dealer and installer so access is available. If skirting, utilities or exterior areas cannot be reached, the report may be less complete.
Frequently Asked Questions
Do I need an inspection on a new factory-built home? Yes. New homes can still have transport damage, setup issues, utility connection problems or incomplete finish work. An inspection gives buyers a documented review before move-in.
Are modular and manufactured home inspections the same? No. They overlap in many practical areas, but the code path, labels, foundation expectations and documentation can differ. Many modular home inspectors also inspect manufactured homes, but buyers should confirm that experience before hiring.
When should the inspection happen? Schedule it after the home is installed and utilities are connected, but before final acceptance when possible. If the home is not fully accessible, ask whether a follow-up visit is recommended.
Can inspection findings affect financing? Yes, especially when foundation type, property classification, repairs or safety items are part of lender requirements. Loan programs may require specific documentation beyond a general home inspection.
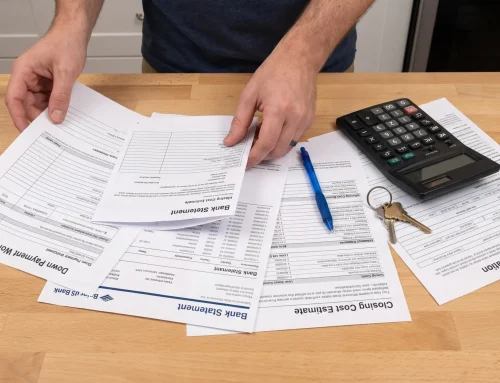
What should I bring to the inspection? Bring the sales agreement if available, the floor plan, manufacturer documents, installation information, permit records and any lender requirements. These help the inspector match visible conditions to the correct home and standard.
Get guidance before you choose a factory-built home
An inspection is most useful when buyers already understand the model, site and financing path they are considering. Homes2Go San Antonio helps shoppers compare manufactured and mobile homes, review detailed floor plans, explore flexible financing options and connect with trusted local lenders. If you are comparing factory-built homes in the San Antonio area, start with the home type, ask for the right documents and choose an inspector who understands how these homes are built, delivered and installed.
 How to Compare Chattel Loan Interest Rates in 2026
 Modern Manufactured Home Designs That Feel Built for Today