
SOUTH BEXAR COUNTY  ·  ELMENDORF, TX

The Oaks at Waterwood

Own your home and a half-acre lot in South Bexar County. Site-built and manufactured home packages start at $200,000: a $99k home on $99k of land.

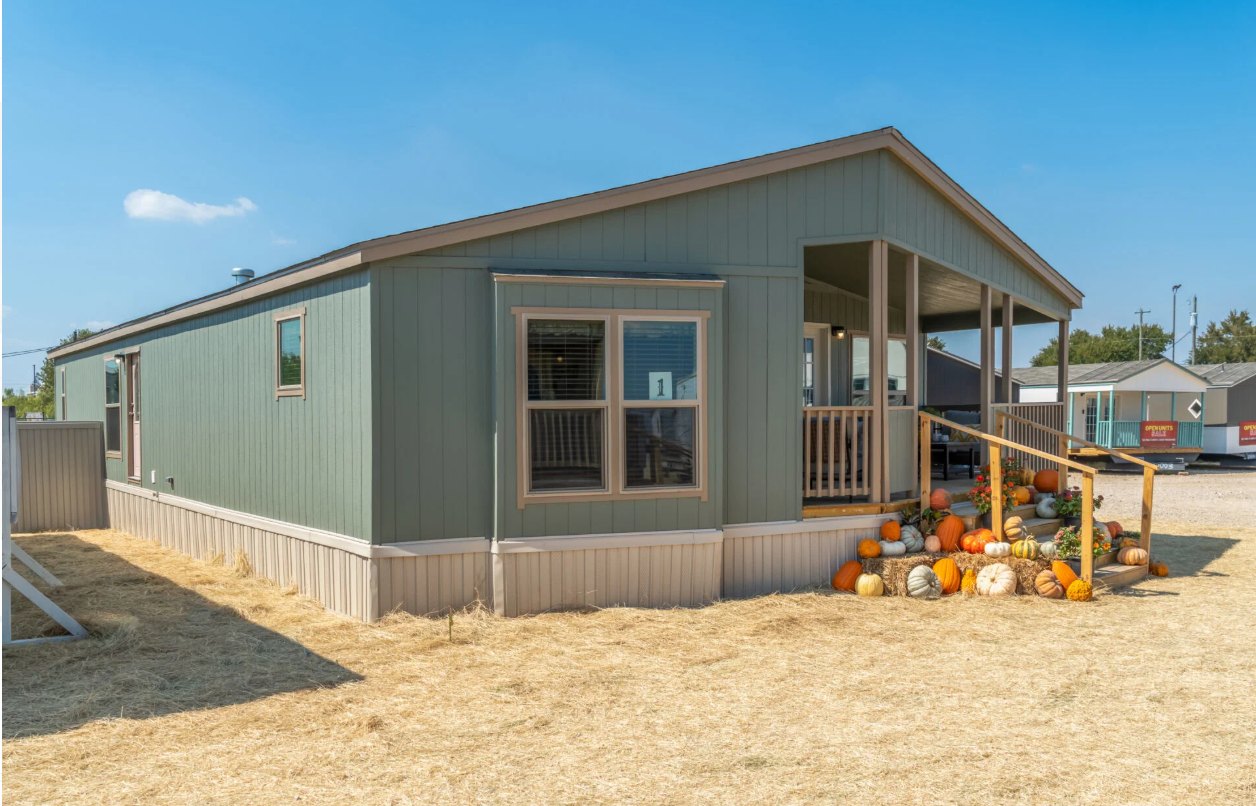
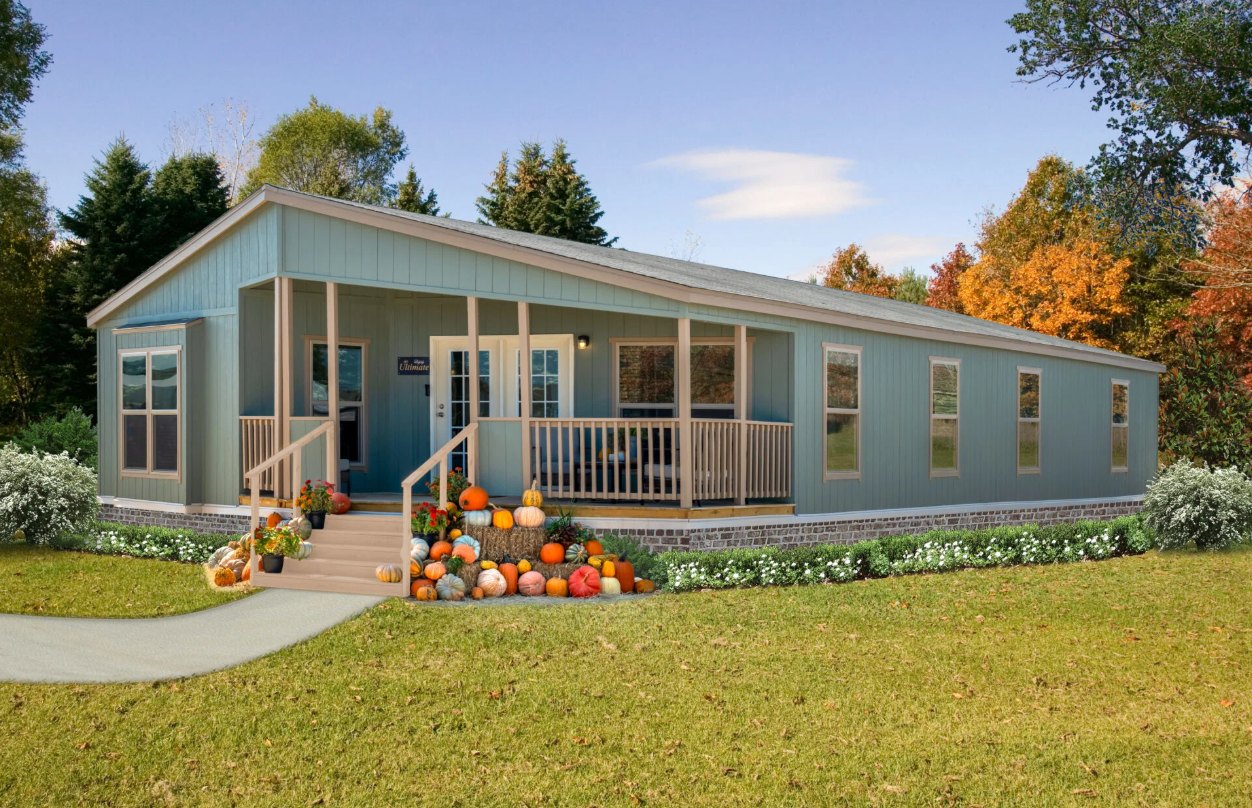
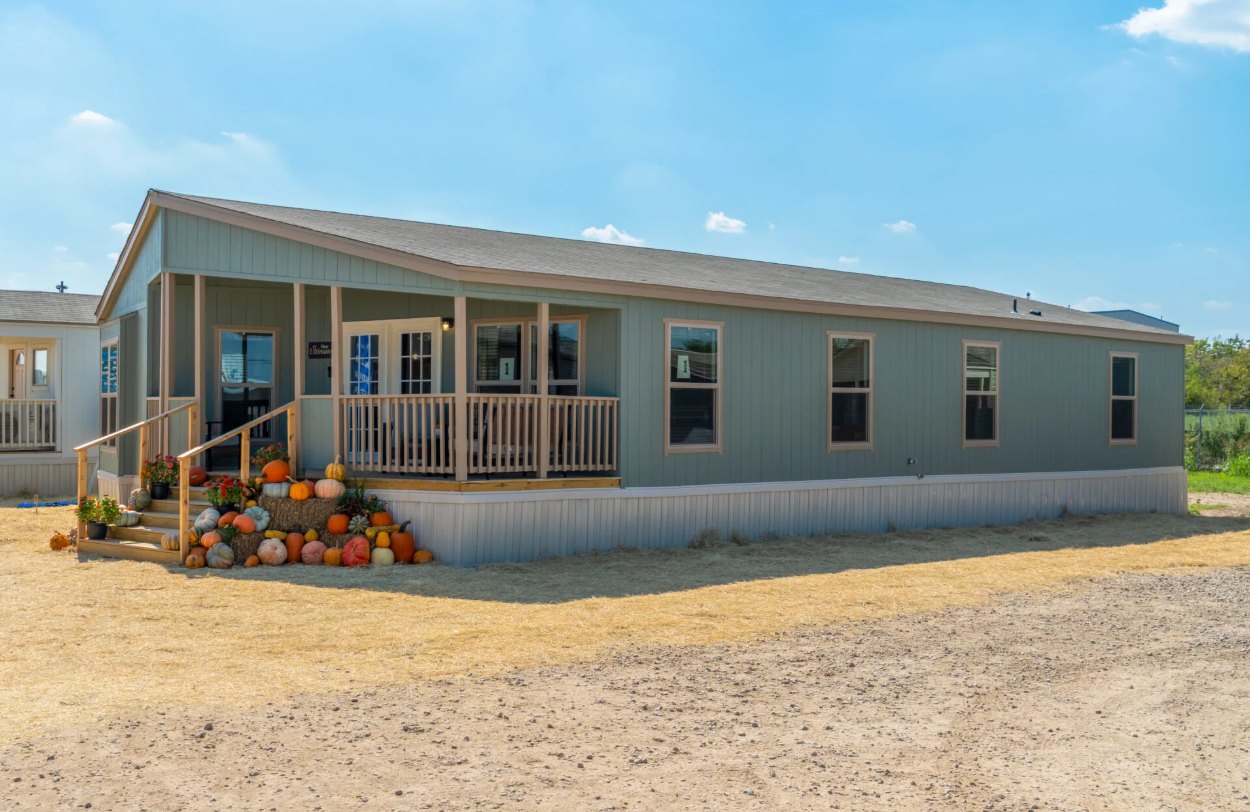
The front of a blue-gray Heritage doublewide with a wide front porch and railings, on a green lawn

72 half-acre lots

About ½ acre each

No city taxes

South Bexar County

All utilities

Included

Owner financing

Available

FEATURED MOVE-IN READY HOME

Heritage Porch Model

$264,900  Listed through eXp Realty (MLS)

3
Bedrooms
2
Bathrooms
1,678
Square feet
32′ × 64′
Doublewide
½ acre
Lot, approx.

3% closing credit paid for qualified buyers.

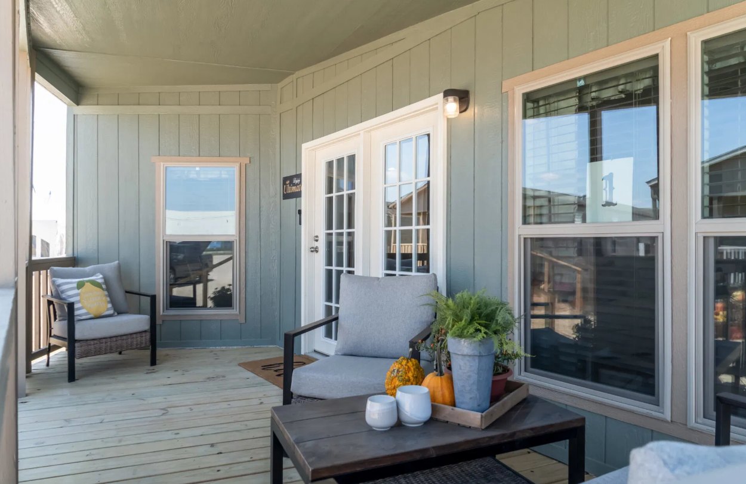
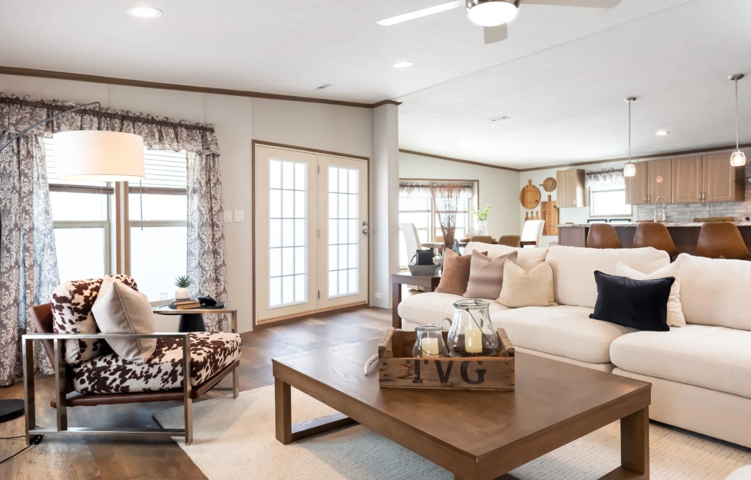
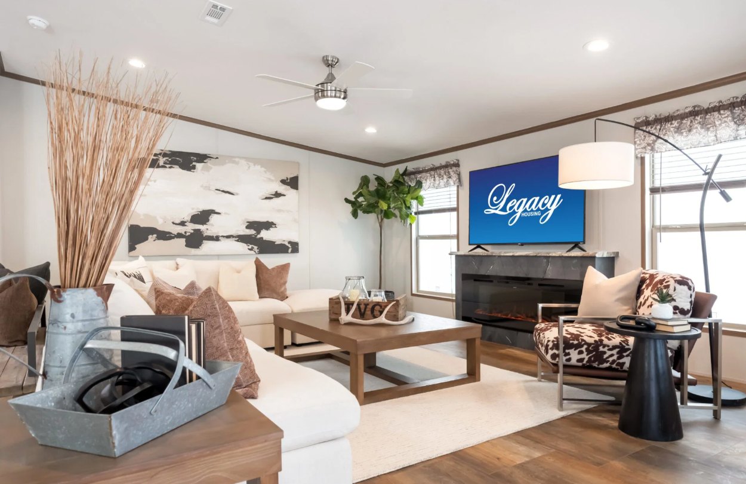
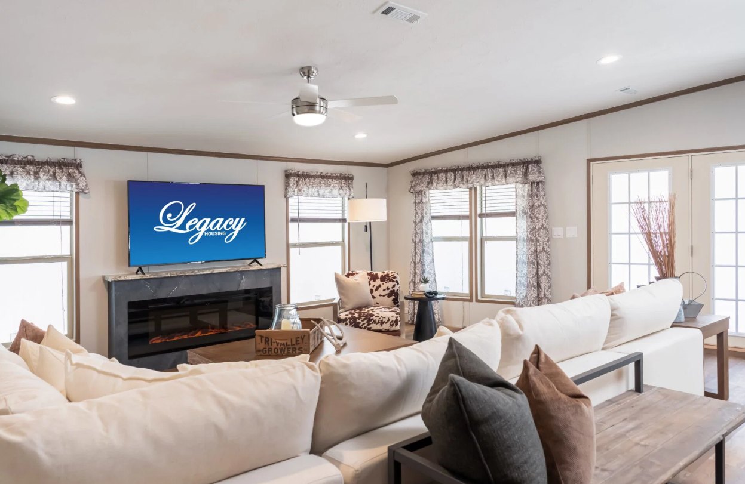
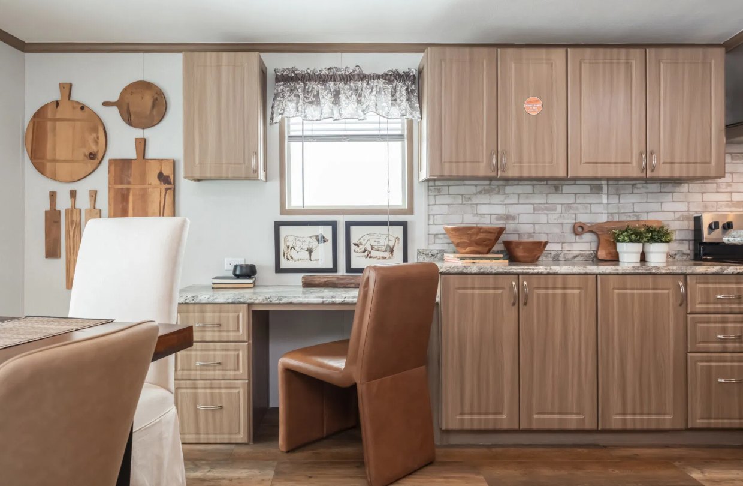
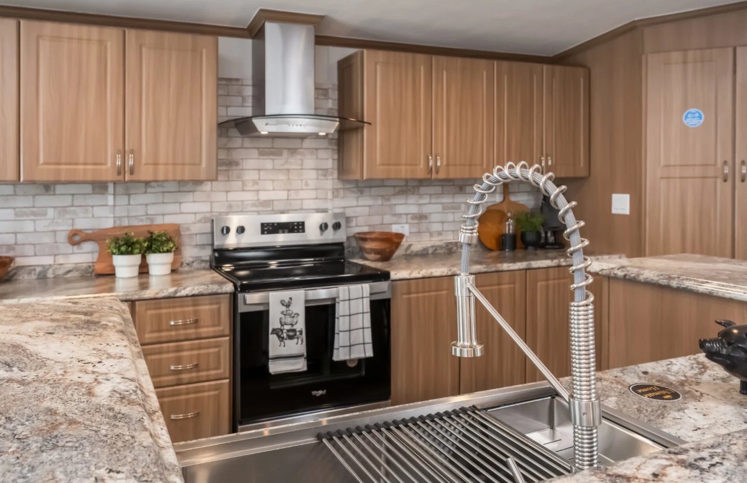
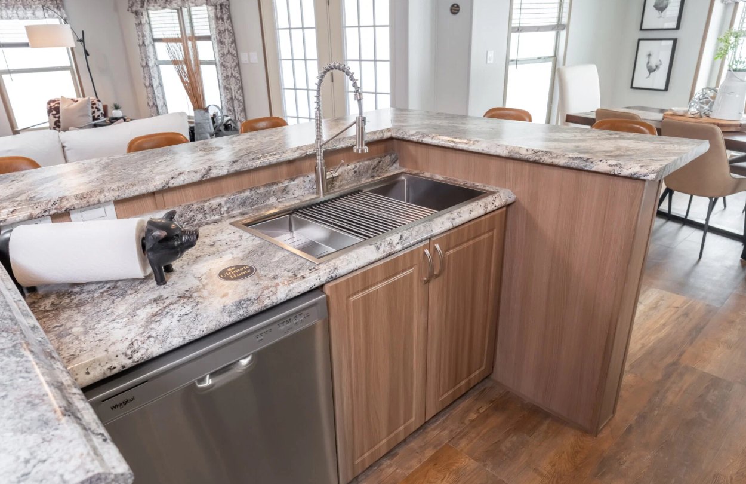
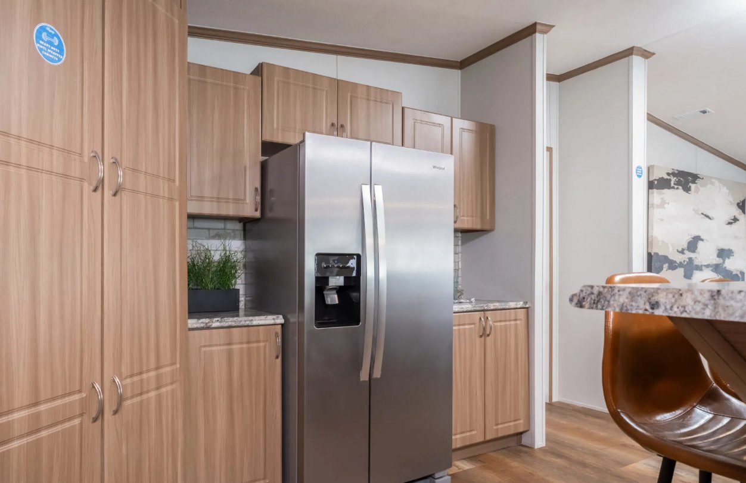
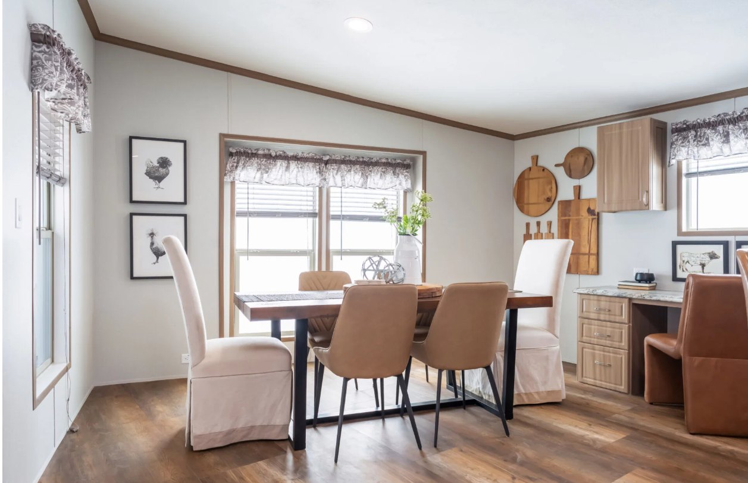
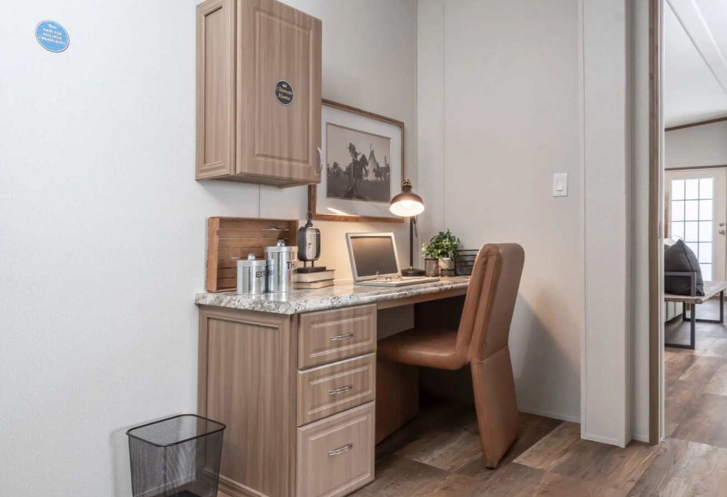
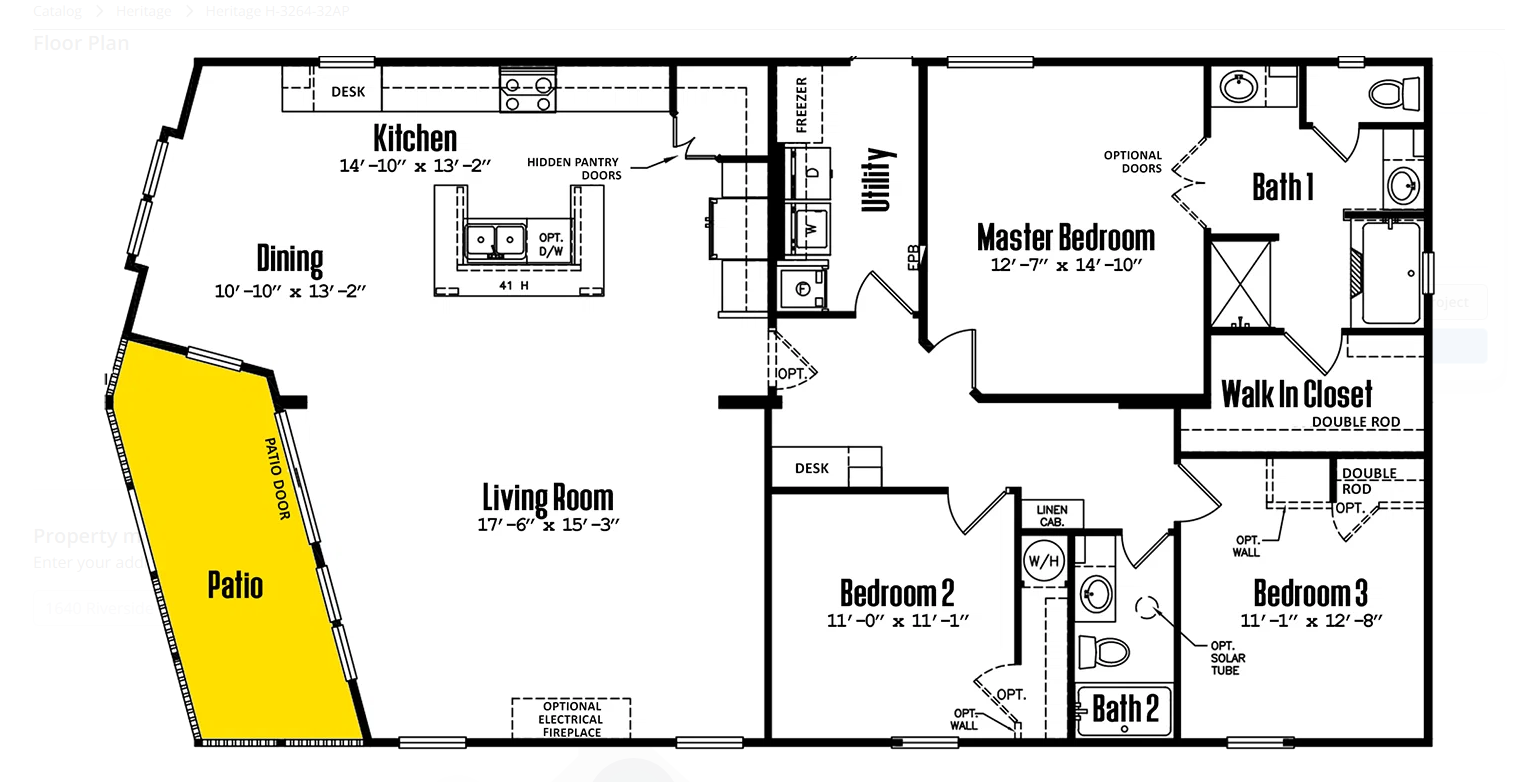
The Heritage H-3264-32AP from Legacy Housing’s Heritage Series is a doublewide laid out around one big open room. The kitchen has an island, a built-in desk and hidden pantry doors, and opens to the dining area and a living room with patio doors out to the patio.

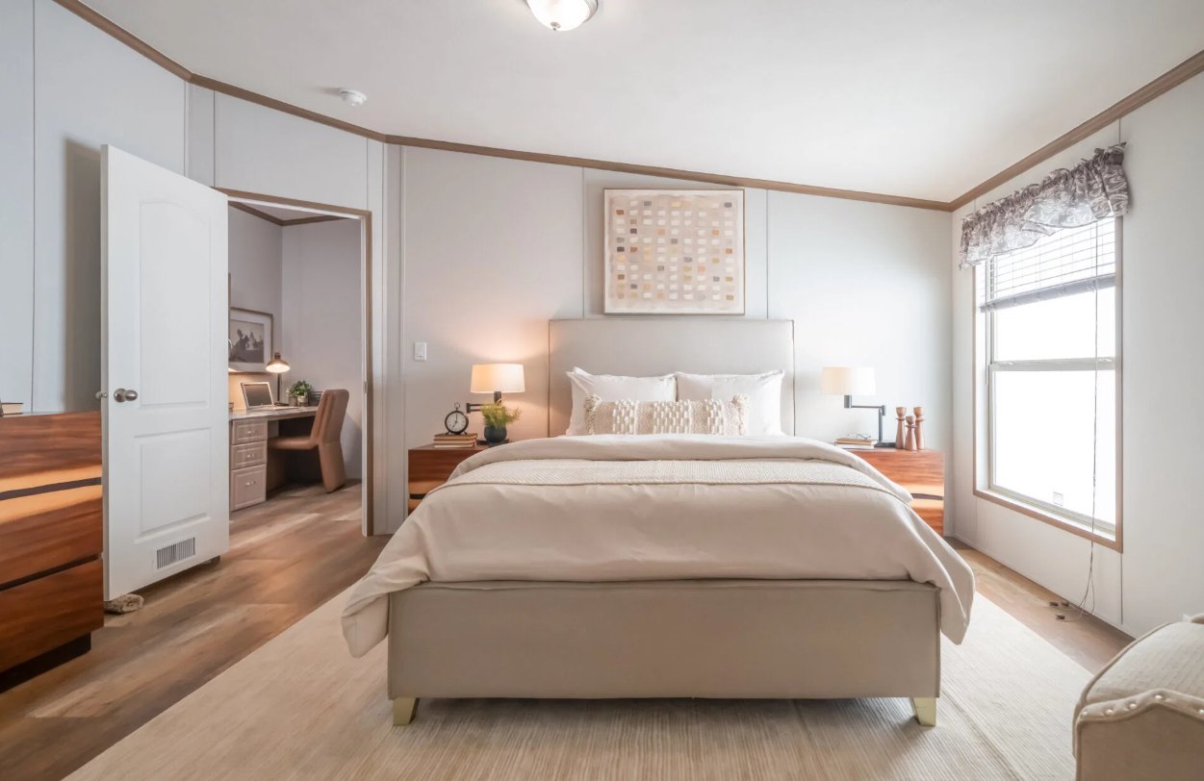
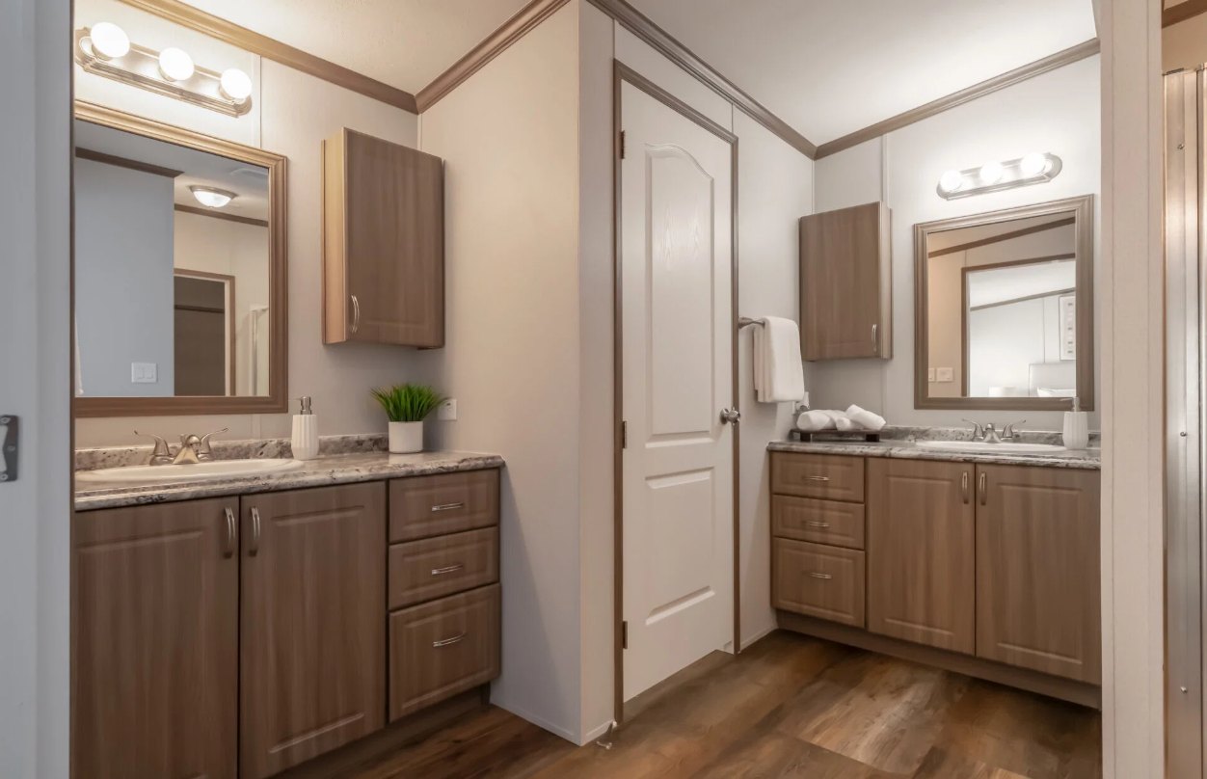
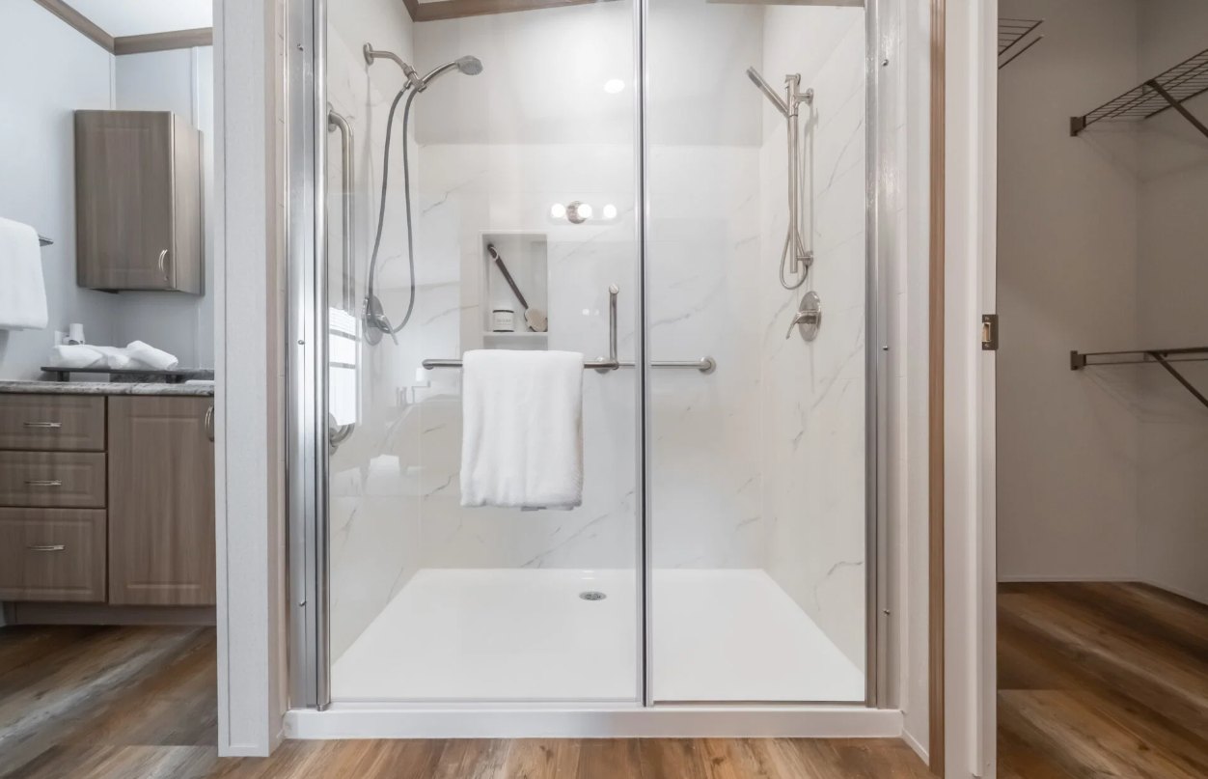
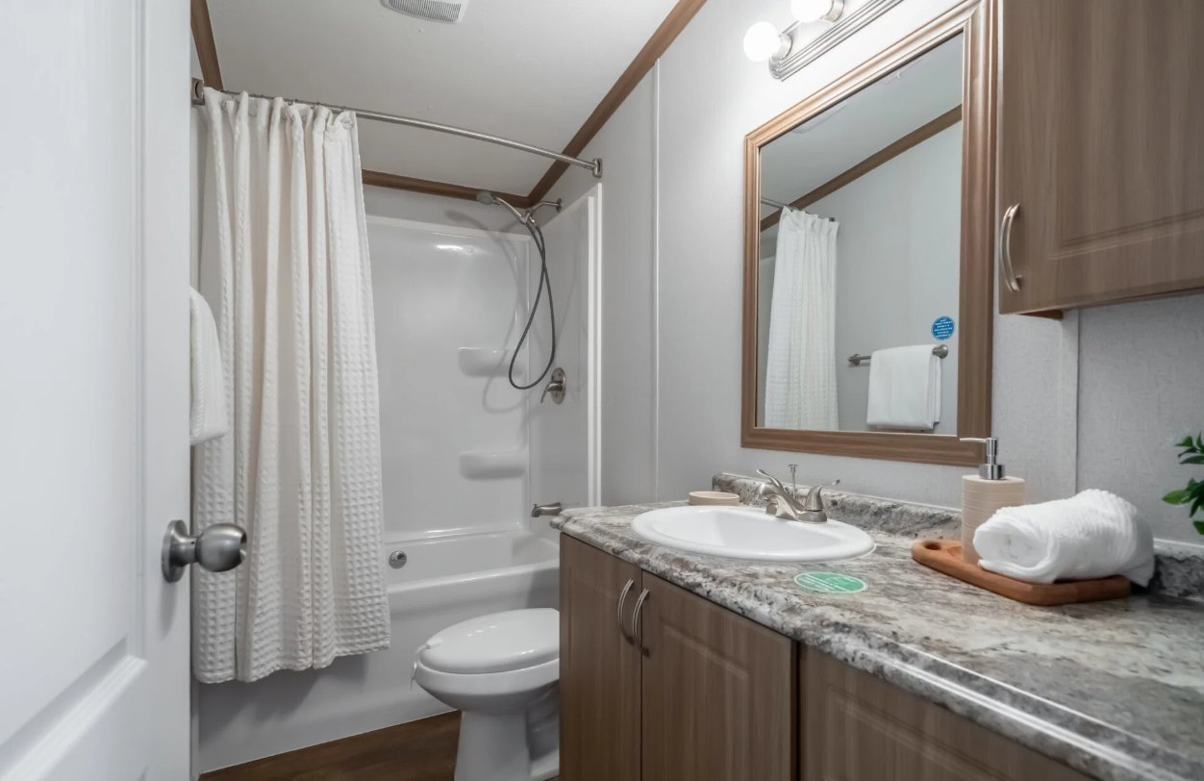
The primary bedroom sits at the other end from bedrooms two and three, with its own bath and a walk-in closet with double rods. The second and third bedrooms share the second bath, and the utility room is plumbed and wired for a washer and dryer. Ceilings are vaulted throughout, 9′ at the peak.
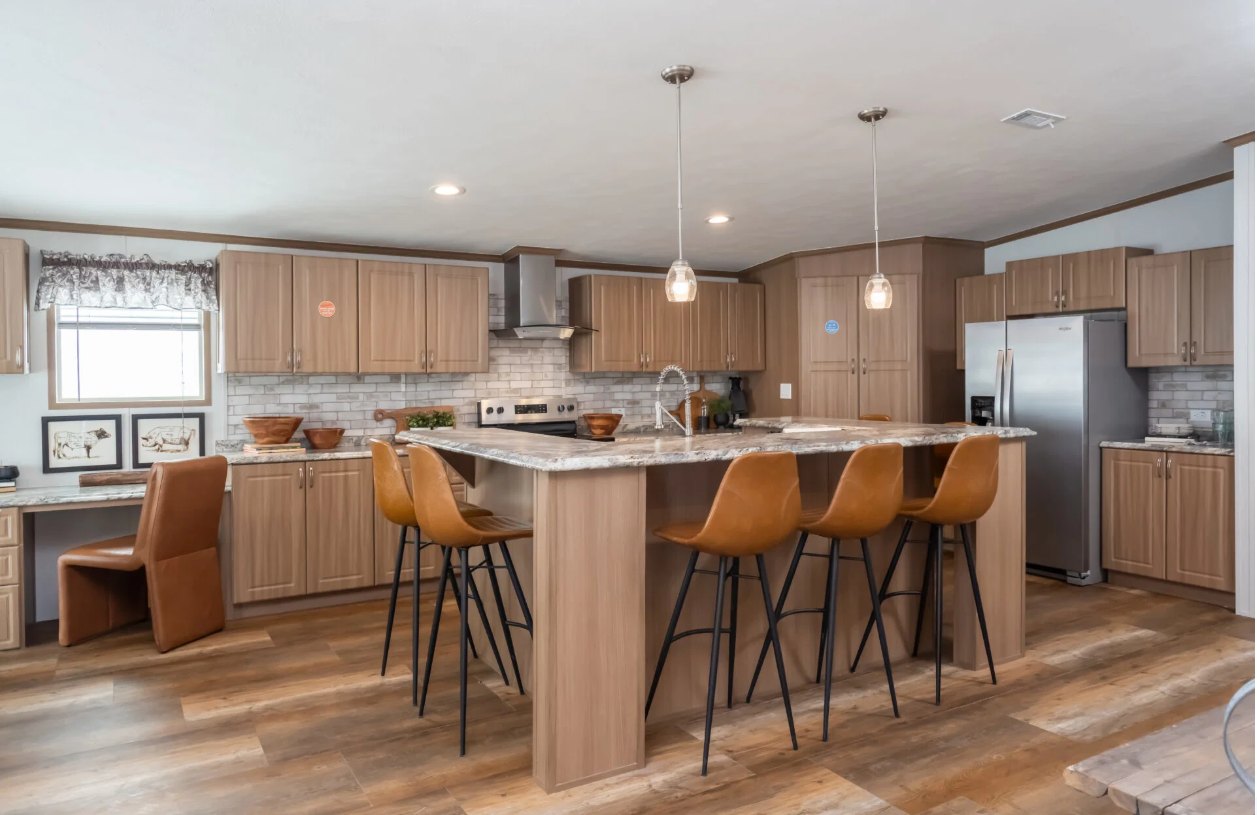
Open kitchen with an island and bar seating, pendant lights and a stainless refrigerator

Take a look inside

Photos of the Heritage H-3264-32AP. Tap any photo to see it larger.
Floor plan of the Heritage H-3264-32AP: kitchen, dining and living room across one end, three bedrooms, two baths and a patio

The floor plan

Kitchen 195 sq ft14′10″ × 13′2″
Dining 143 sq ft10′10″ × 13′2″
Living room 267 sq ft17′6″ × 15′3″
Primary bedroom 187 sq ft12′7″ × 14′10″
Bedroom 2 122 sq ft11′0″ × 11′1″
Bedroom 3 140 sq ft11′1″ × 12′8″

Plus two full baths, a walk-in closet, a utility room and the patio.

Standard in every Heritage

What comes with the H-3264-32AP before any options.

Kitchen

  • Island with a sink
  • Hidden pantry doors
  • Built-in desk
  • Cabinet over the fridge
  • LED lighting

Living spaces

  • Vaulted, 9′ at the peak
  • 30′ interior width
  • Vinyl flooring throughout
  • Raised-panel doors
  • Blinds and valances

Baths

  • Ceramic sinks
  • Metal faucets
  • Elongated toilets
  • Medicine cabinets
  • Satin nickel hardware

Built to last

  • Steel I-beam frame
  • 2×6 floor joists, 16″ apart
  • Tongue-and-groove decking
  • Thermal-pane windows
  • Steel doors with deadbolts

Schedule your site tour

Walk the available half-acre lots, tour model homes, and go over financing programs with our team.

YOUR SALES CONSULTANT
Tamara Singleton
Sales Consultant, Homes 2 Go
Mobile: 210-364-9899
Office: 210-298-9800

Get pre-qualified online →

Homes 2 Go retailer license #MHDRET00037167, regulated by the Texas Department of Housing and Community Affairs (TDHCA). Equal Housing Opportunity. Porch Model homes are listed through eXp Realty on the Multiple Listing Service (MLS). Prices, terms, specs and availability are subject to change without notice.

Testimonials


Manufactured Homes

New Homeowner

“Homes2Go SA made our dream of homeownership a reality! Their team helped us find the perfect Champion Home that fit our budget and needs.”

– Sarah Martinez, San Antonio

Manufactured Homes

Smooth Process

“From our first phone call to move-in day, everything was seamless. The staff answered all our questions and made buying our first home stress-free.”

– James Wilson, Schertz

Manufactured Homes

Worth Every Penny

“Beautiful manufactured home at an amazing price! Our spacious four-bedroom exceeded all expectations. Homes2Go SA delivered on every promise.”

– The Garcia Family, New Braunfels